The Net
The Networking Complex · Ataşehir, İstanbul
- ProgramNetworking complex for students and the business community
- KonumAtaşehir, İstanbul
- BağlamBetween Watergarden and Kentplus
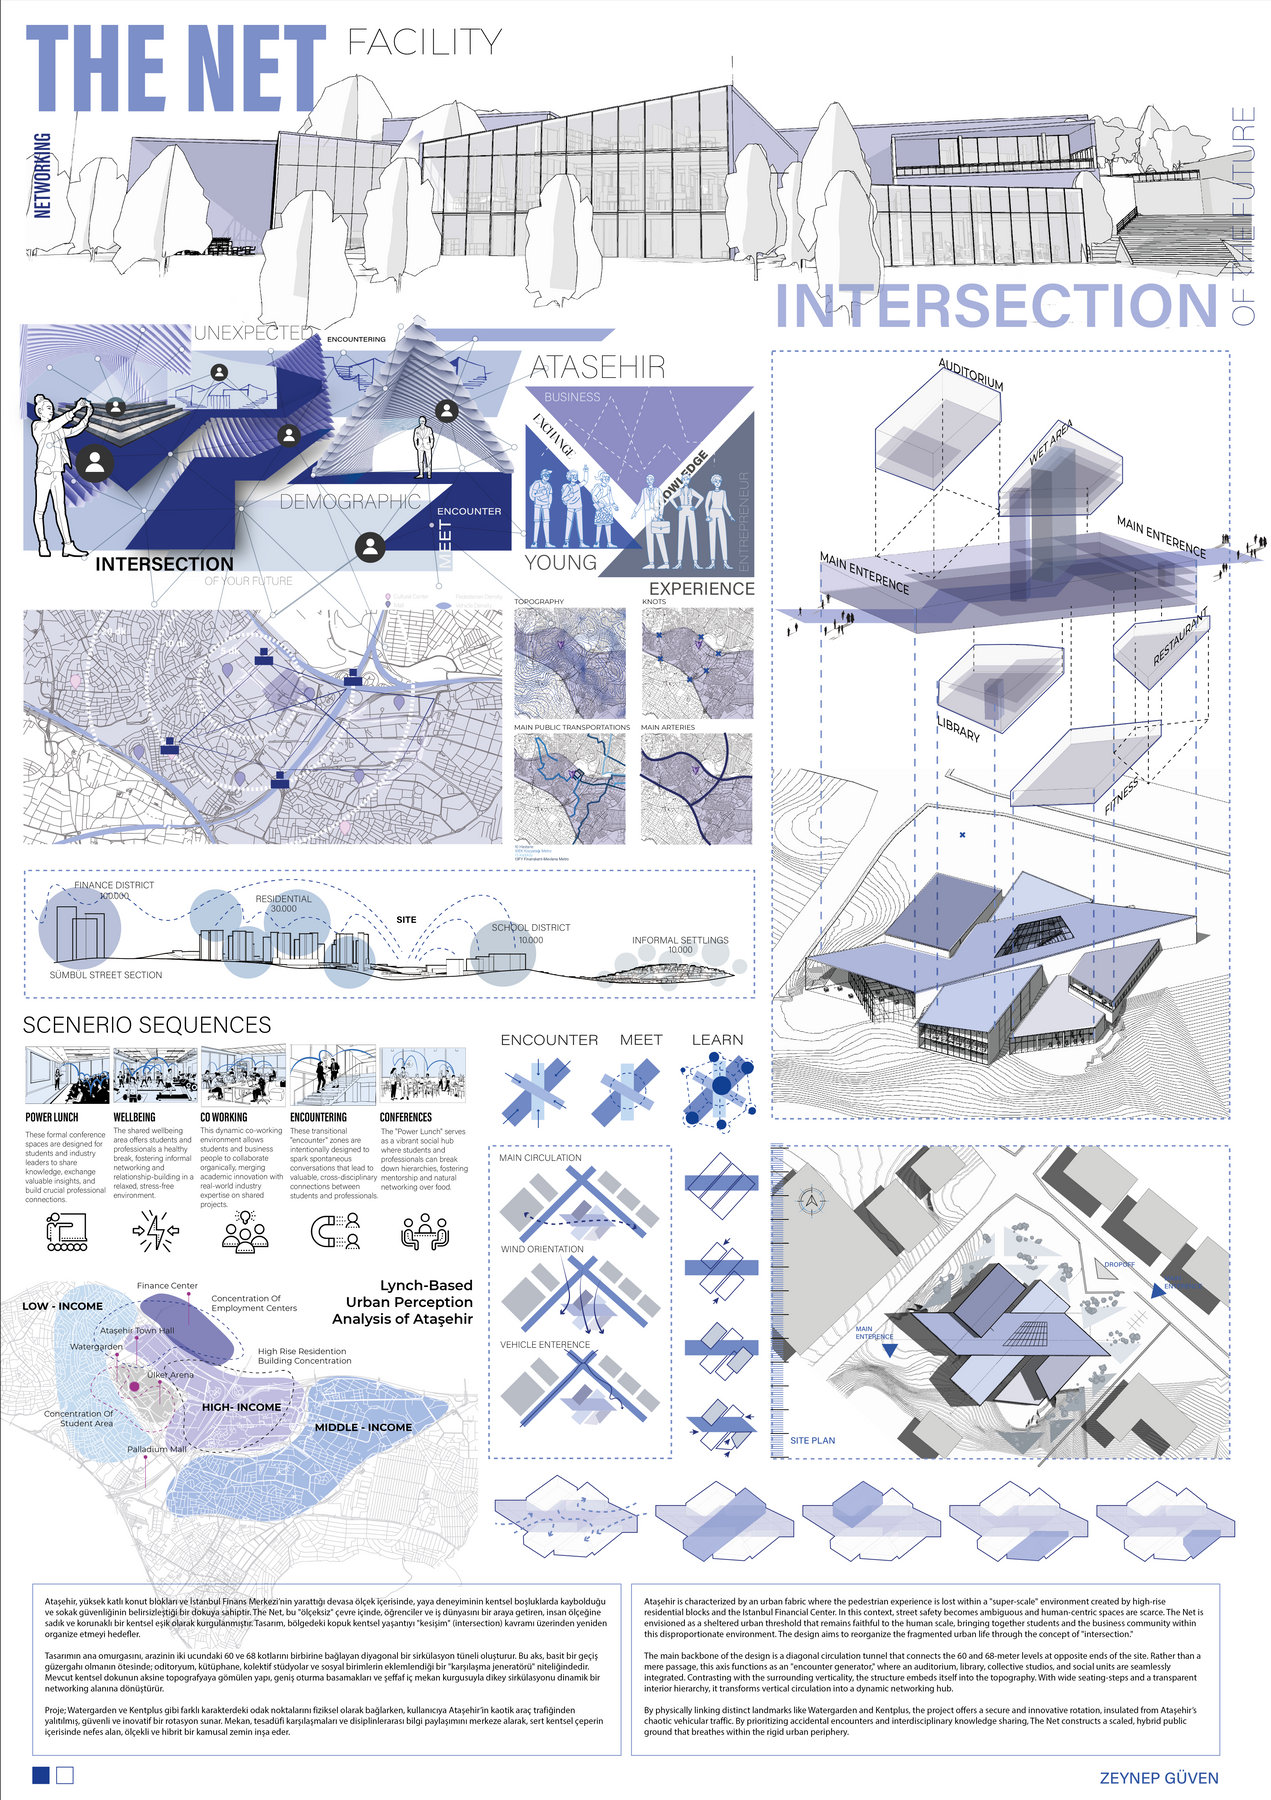
The urban problem highlights that the pedestrian experience is lost and human-centric safe spaces are scarce due to Ataşehir's "super-scale" environment, shaped by high-rise buildings and heavy vehicular traffic.
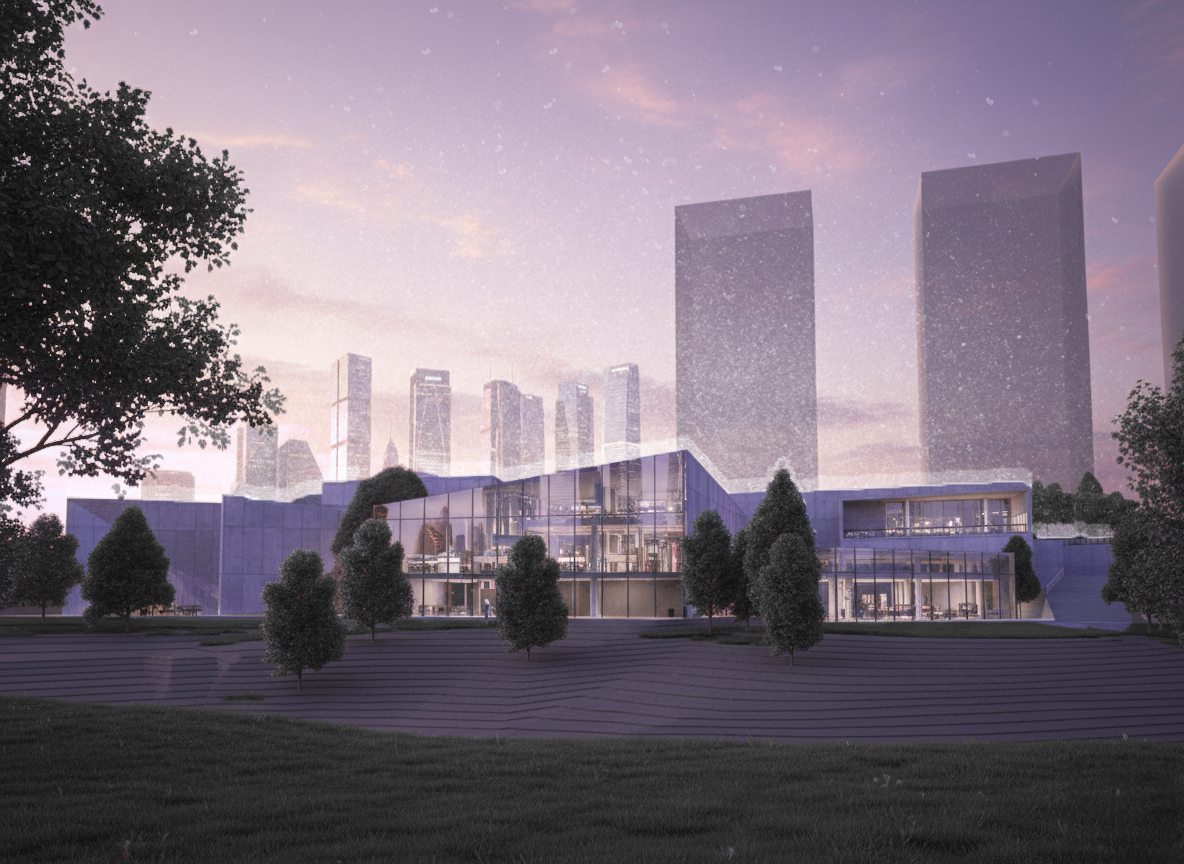
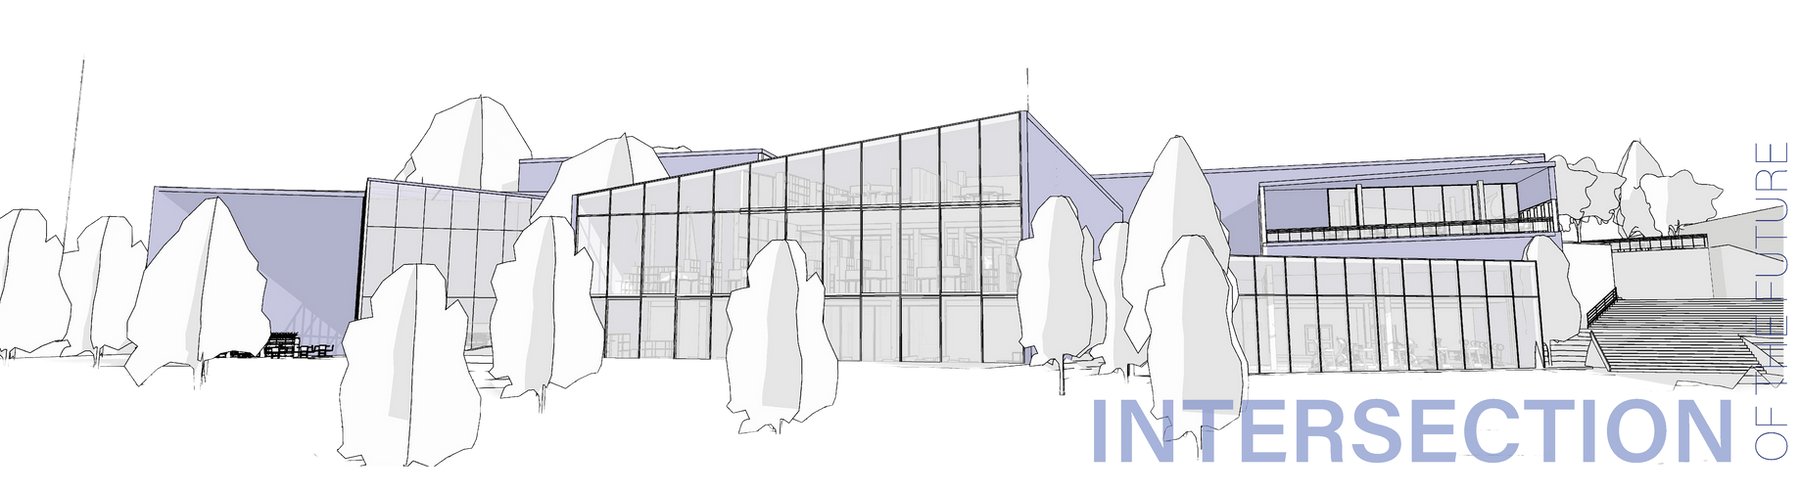
As a solution, The Net aims to bring students and the business community together in a dynamic, human-scaled public ground, insulated from chaotic traffic by a diagonal circulation axis that physically links key landmarks like Watergarden and Kentplus.
A folding ground among towers
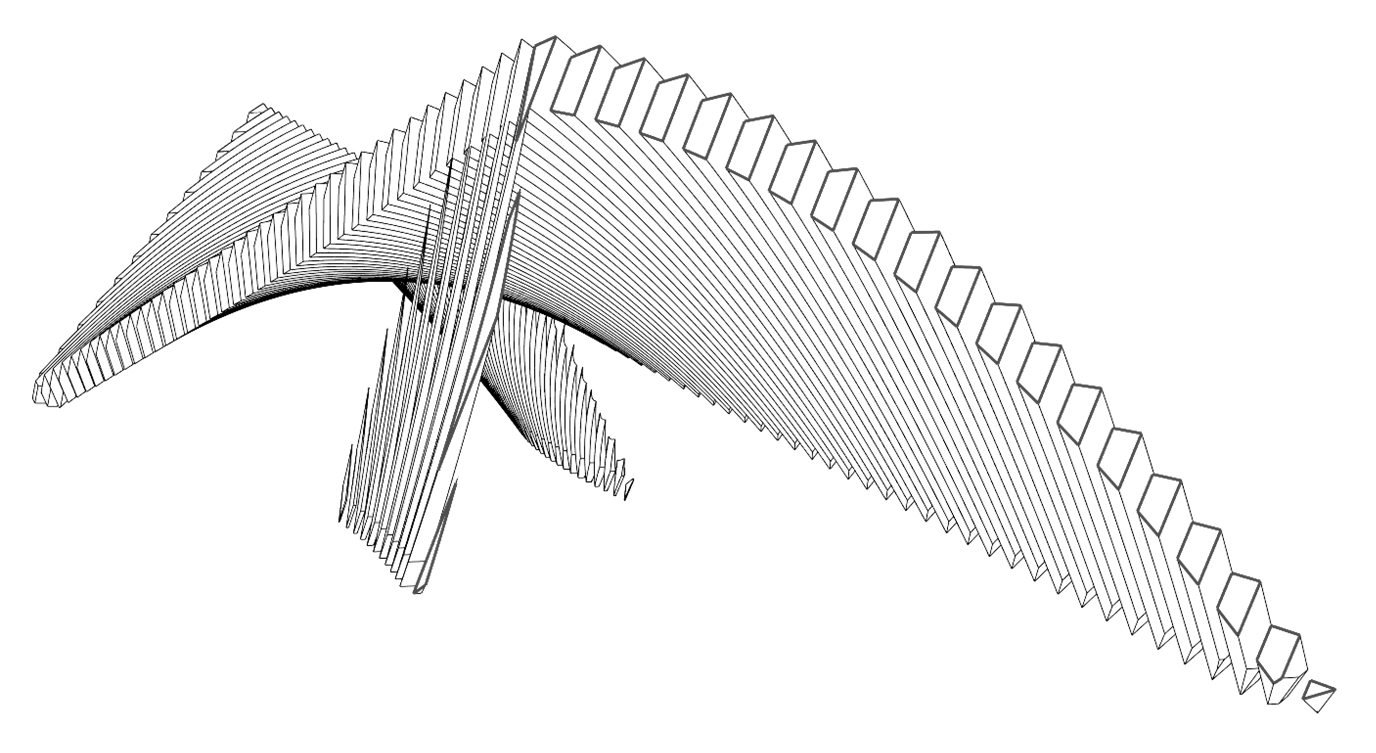
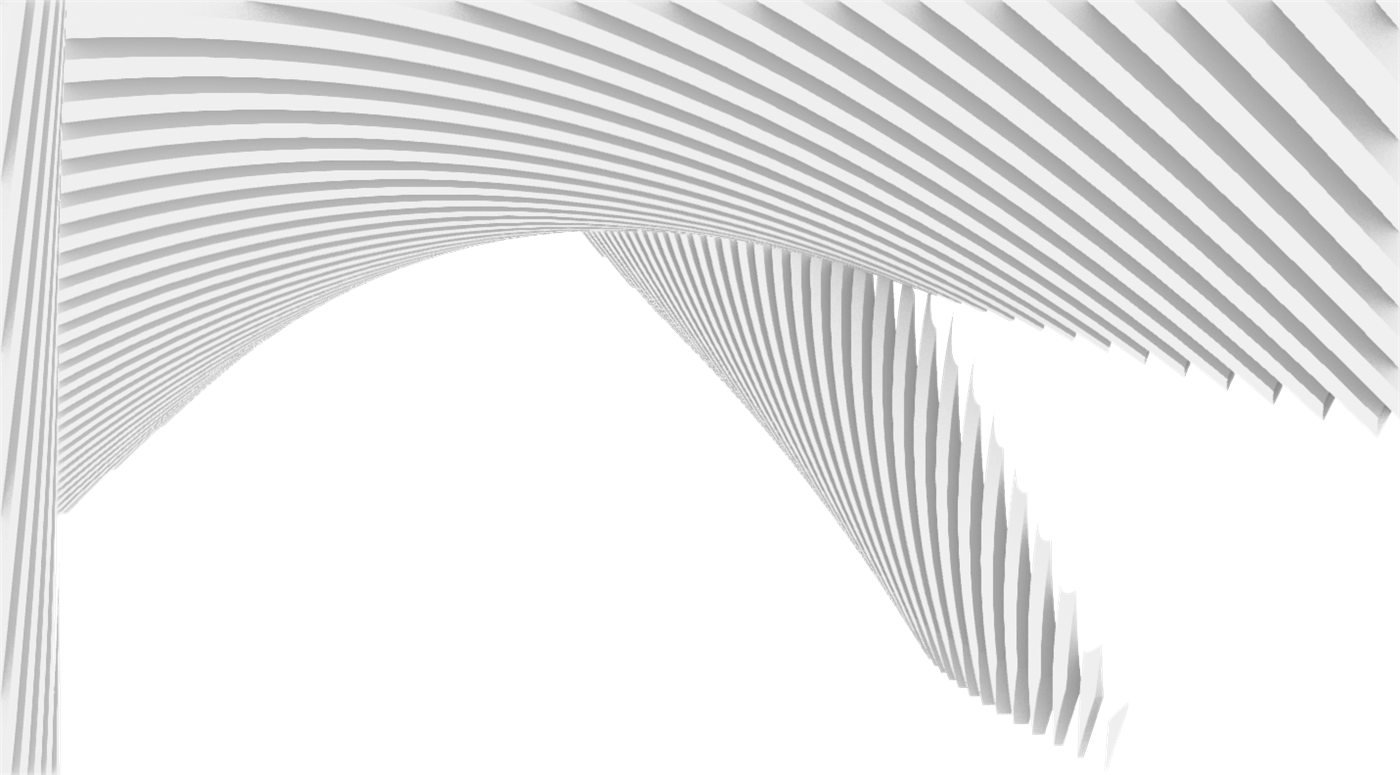
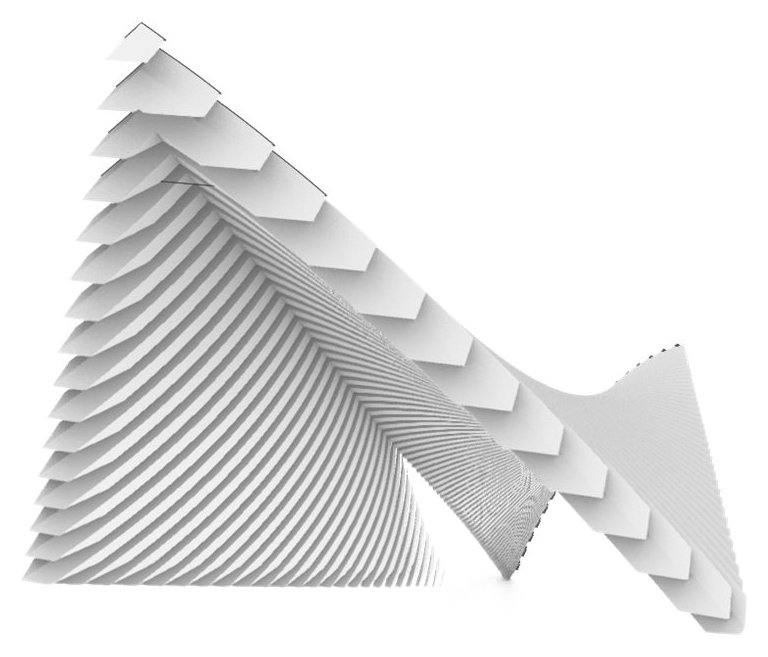
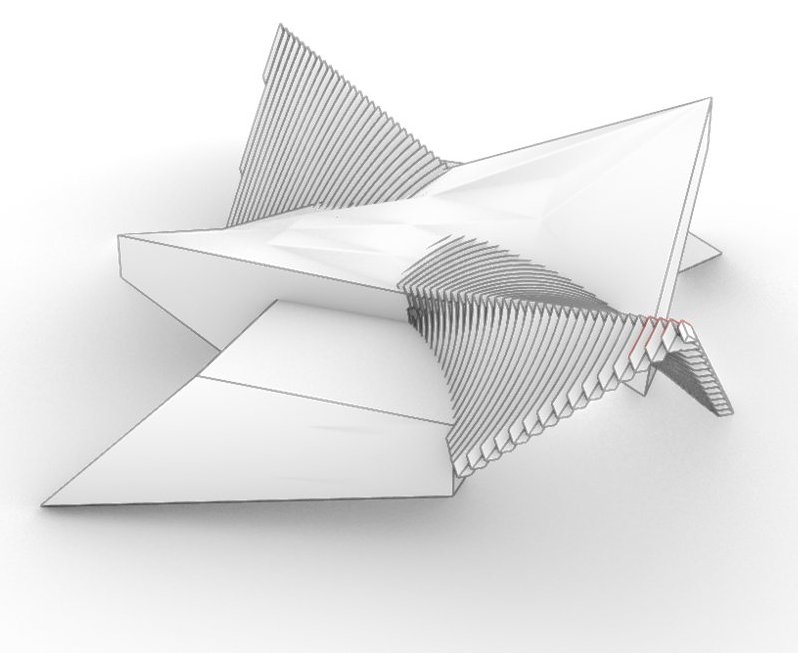
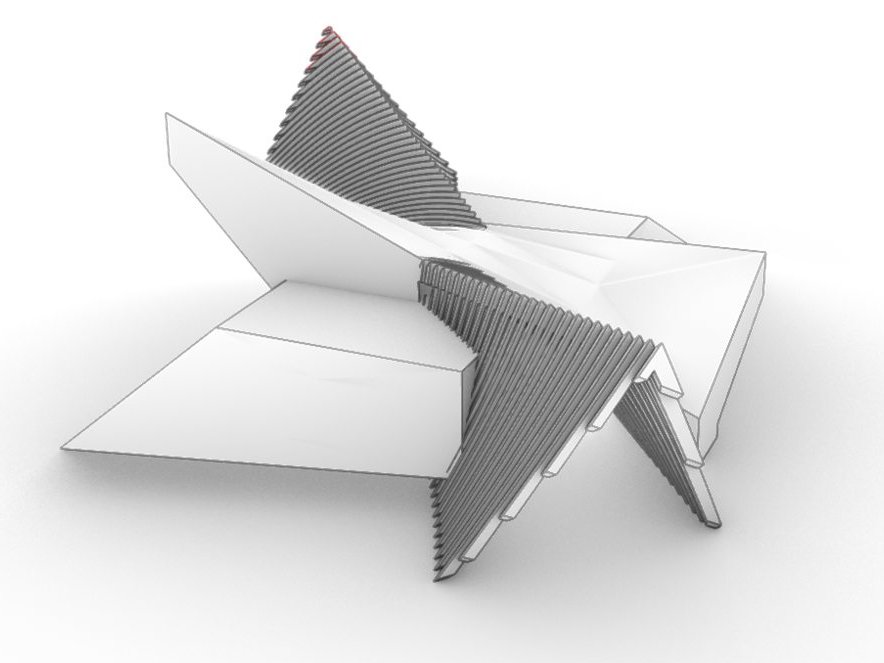
The design started with form studies in Rhino: ribbed, folding shells that could lift a public ground off the traffic and frame a diagonal path. Each iteration tested how a single folding roof could become an "encounter generator" between students and professionals.
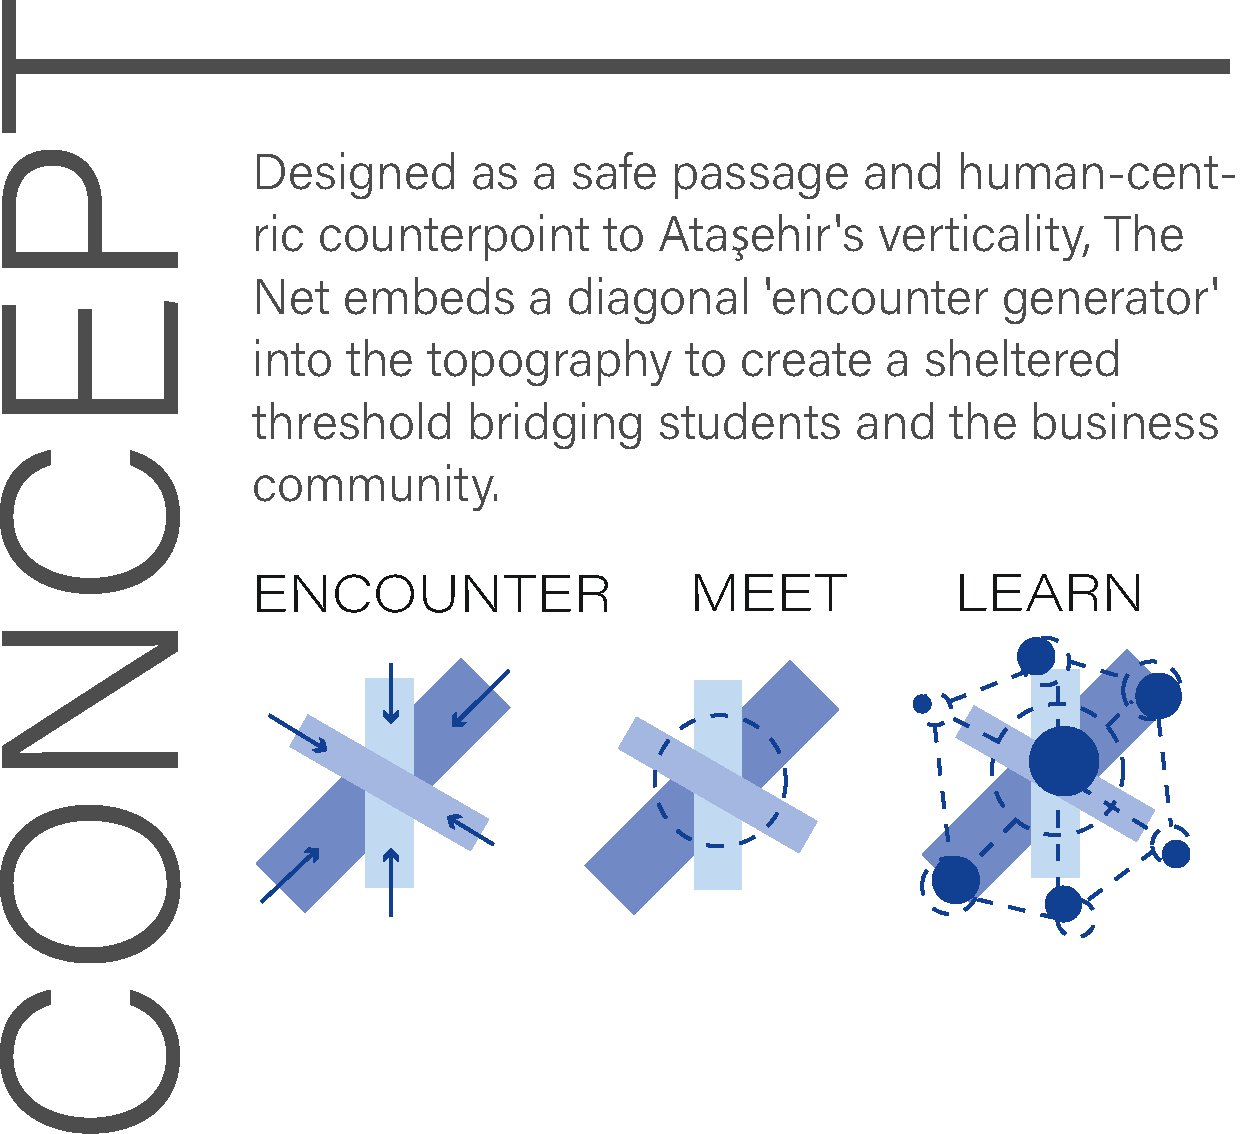
Encounter, meet, learn
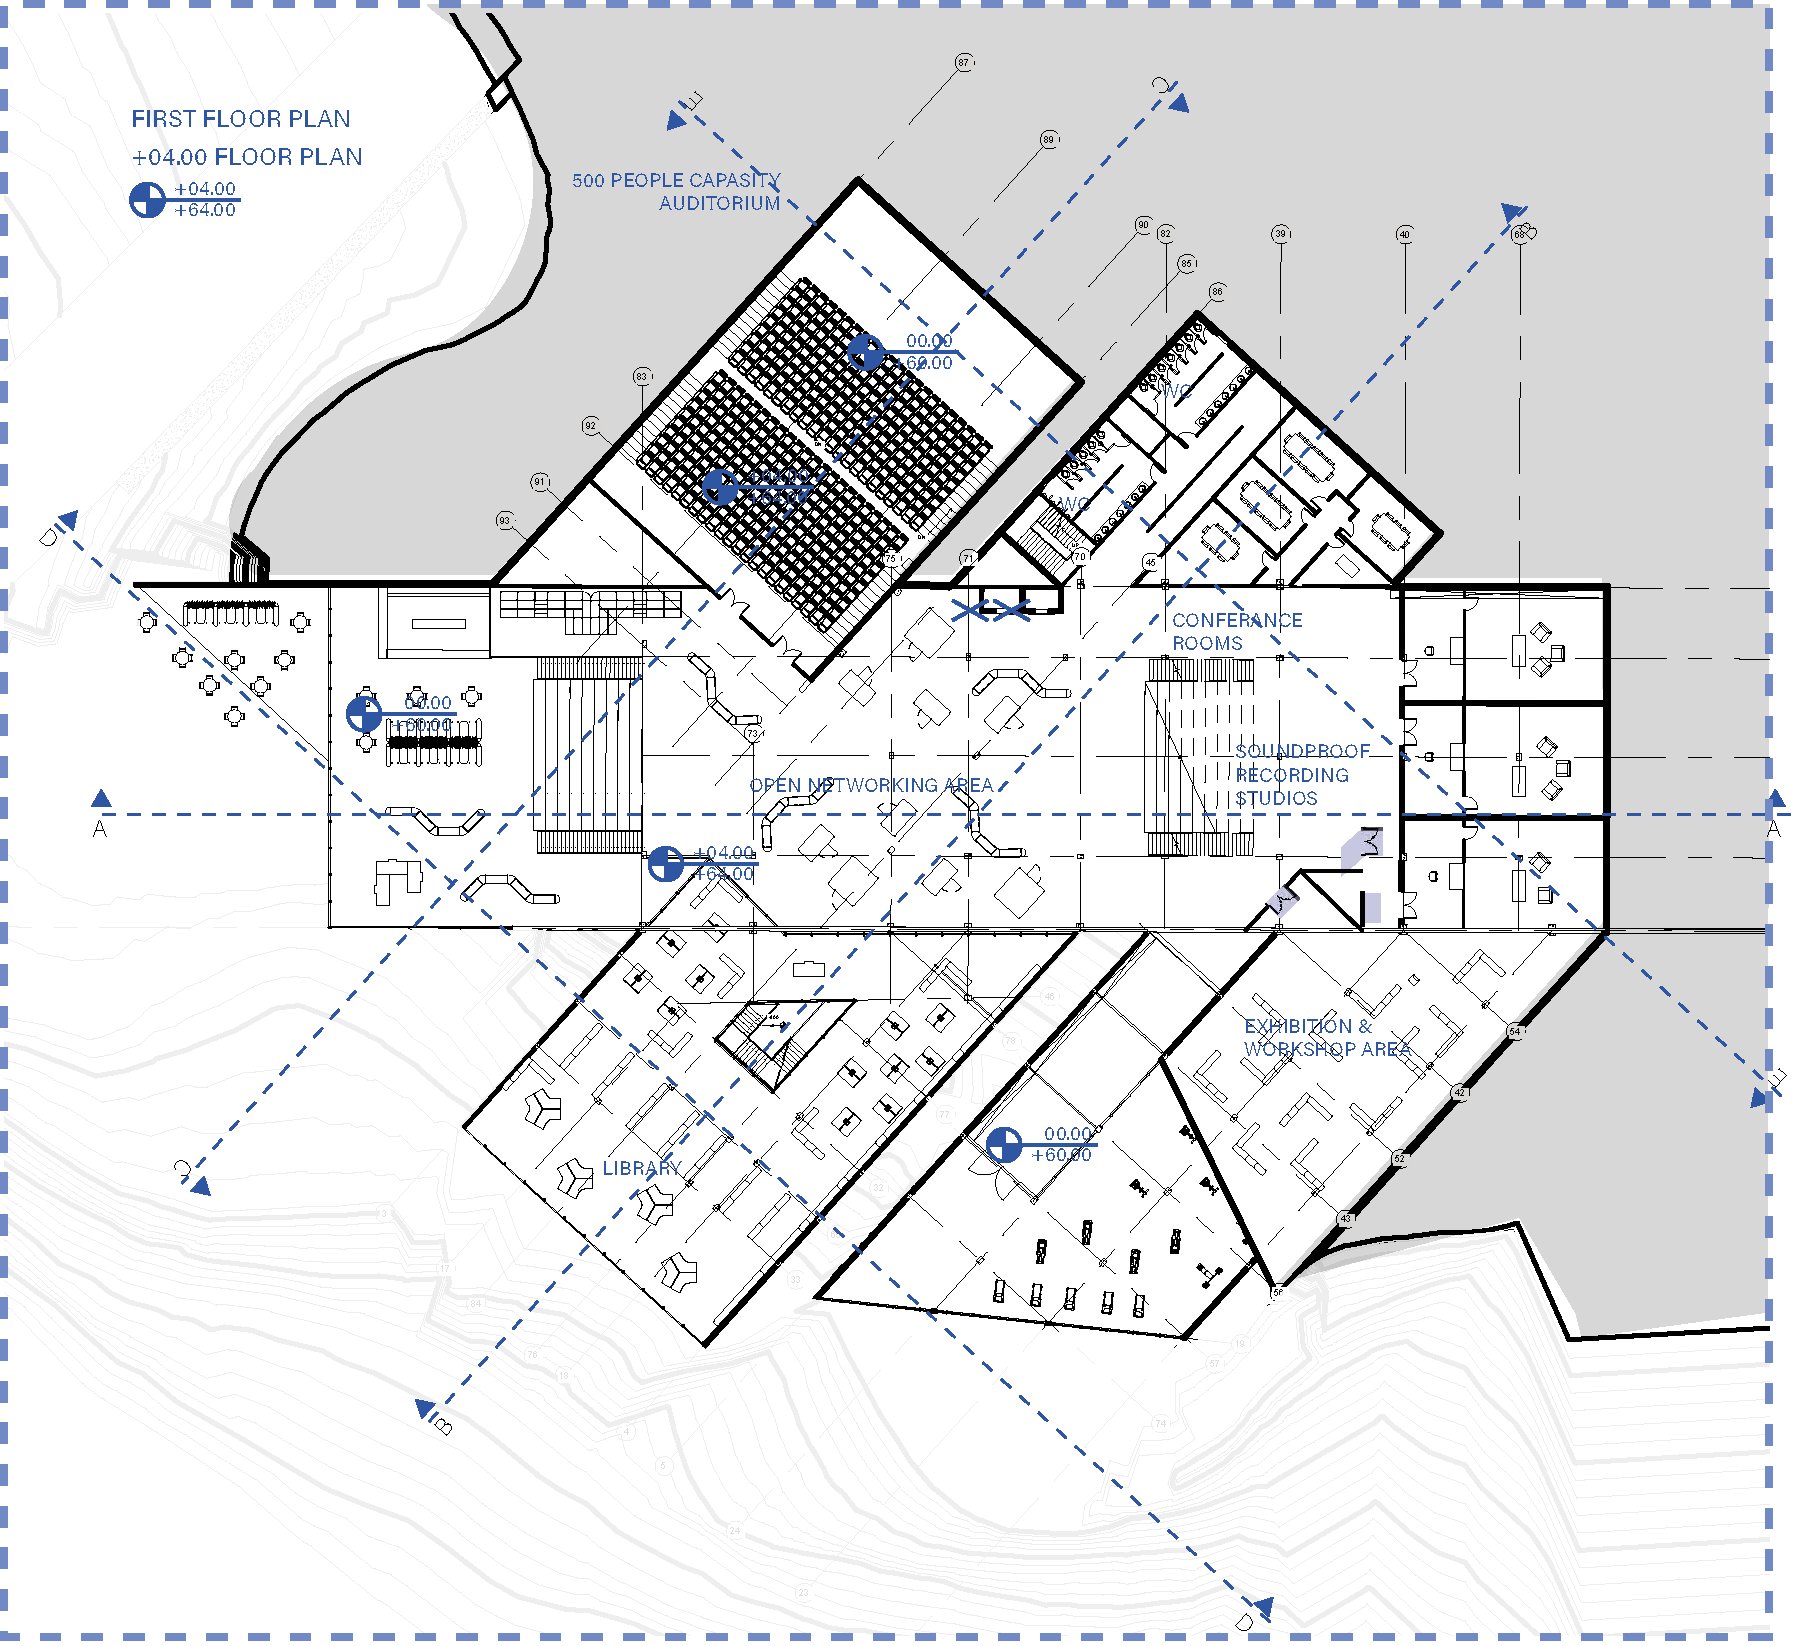
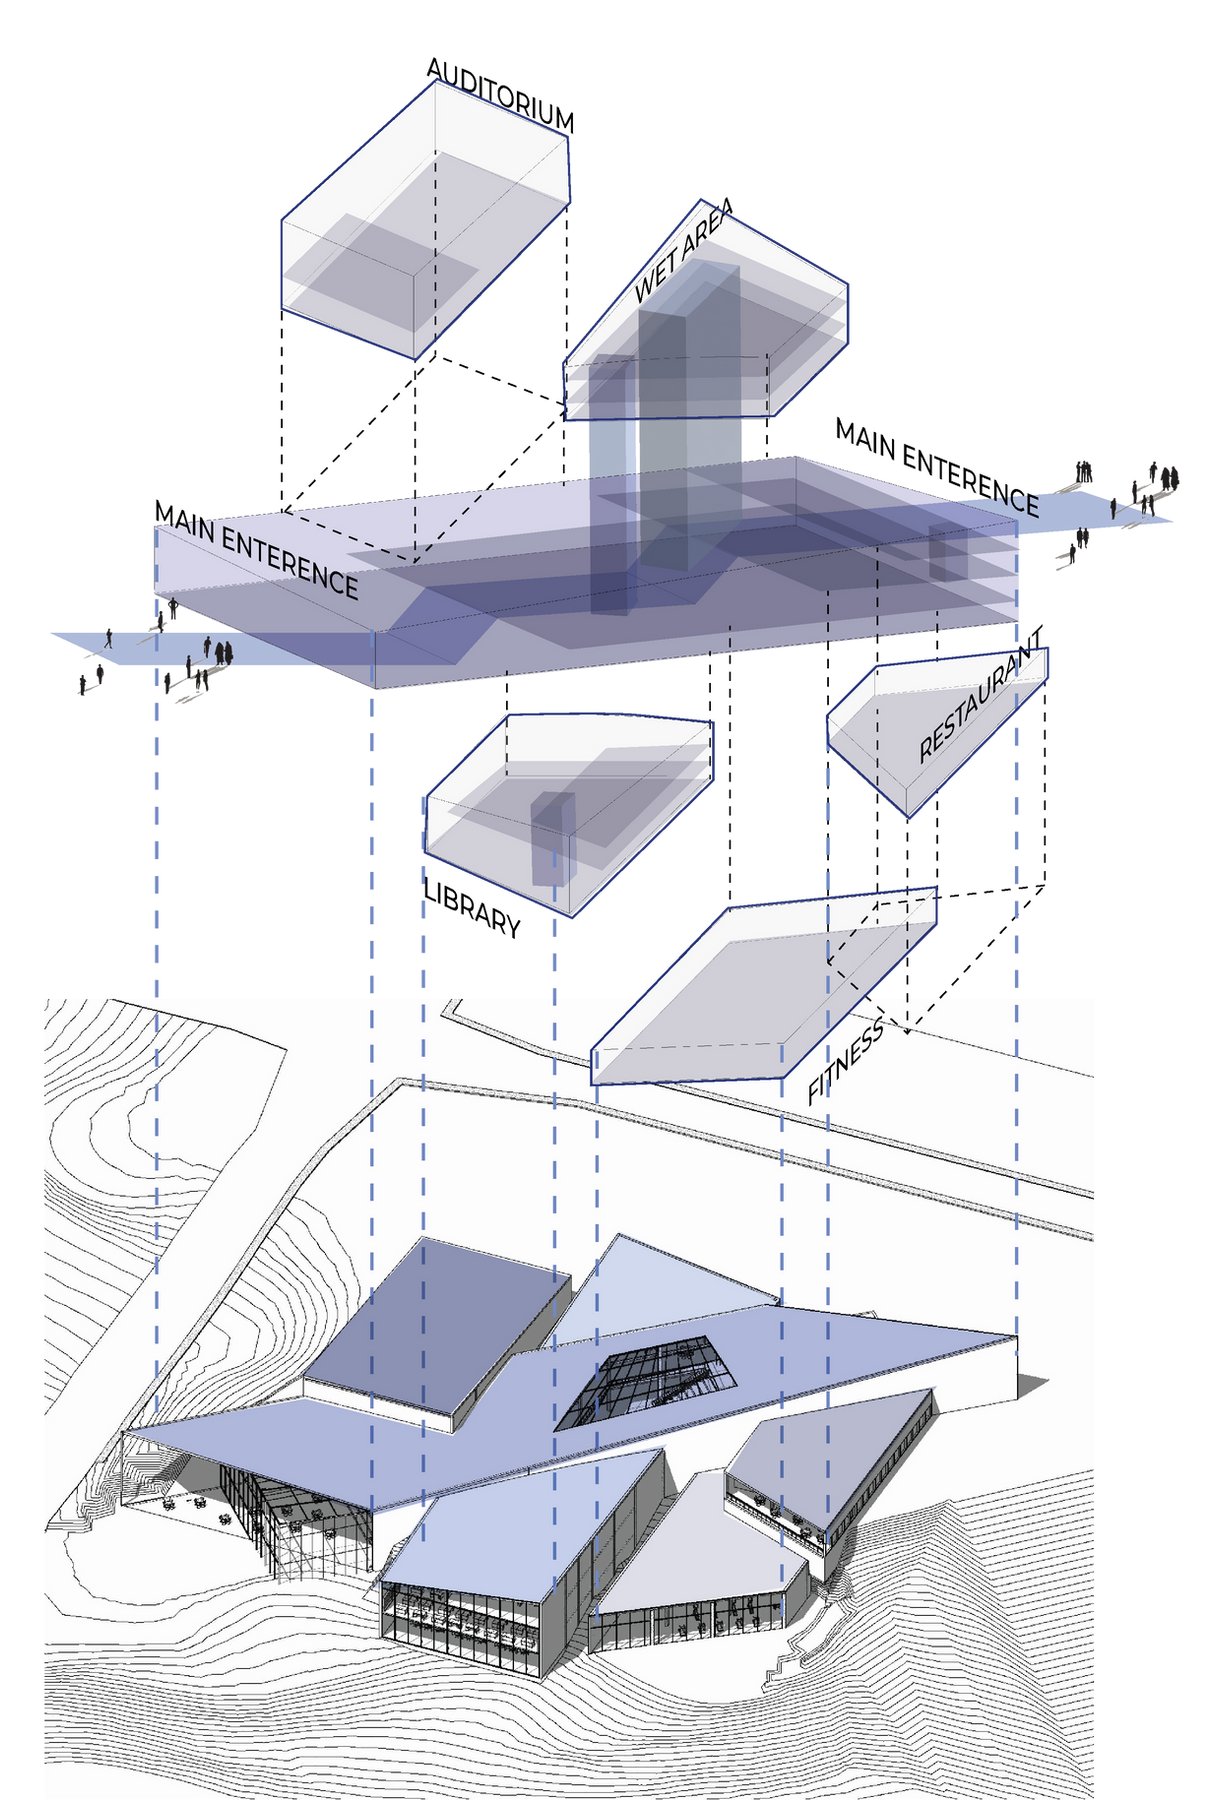
A diagonal axis cuts through the block and connects Watergarden and Kentplus. Massing steps carve the volume around this path, creating a sheltered threshold between the city and the building.


Sections and the safe passage
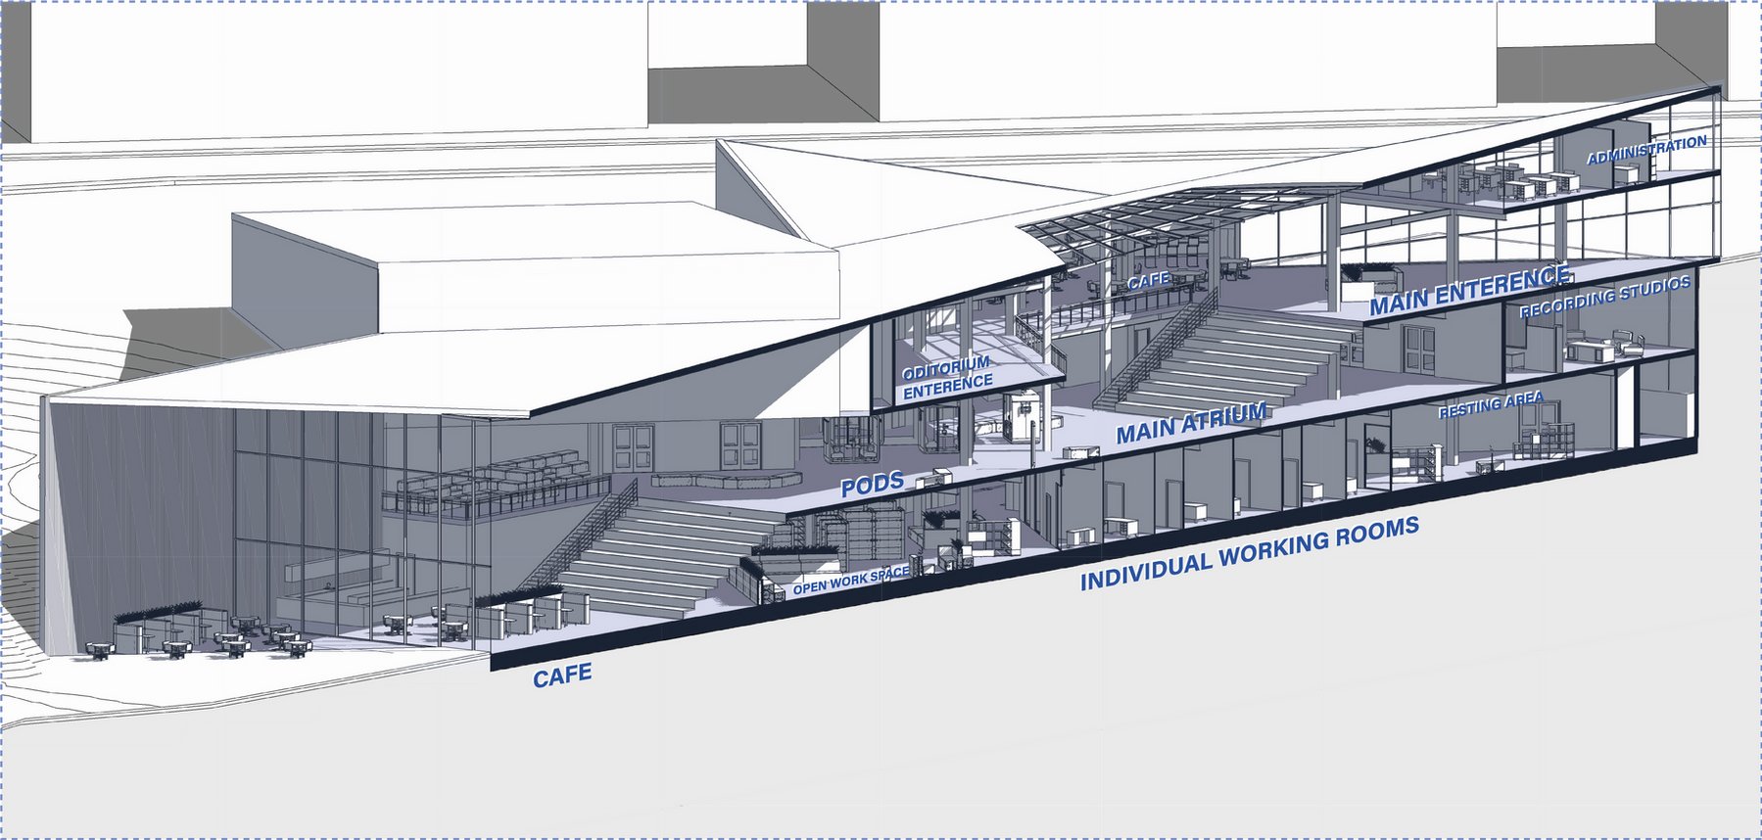
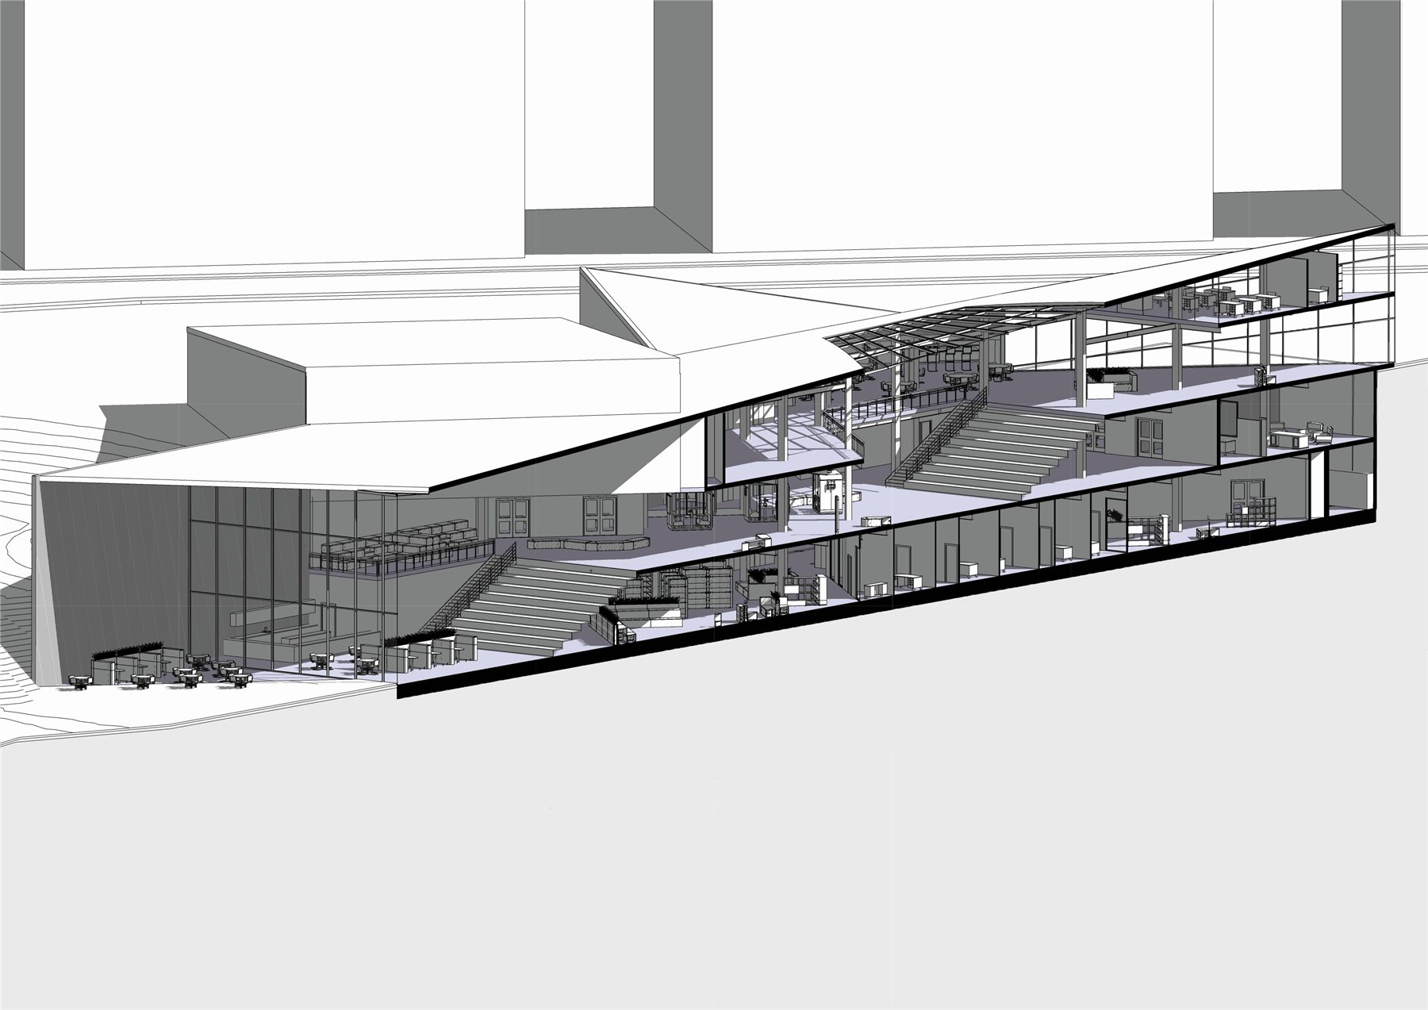
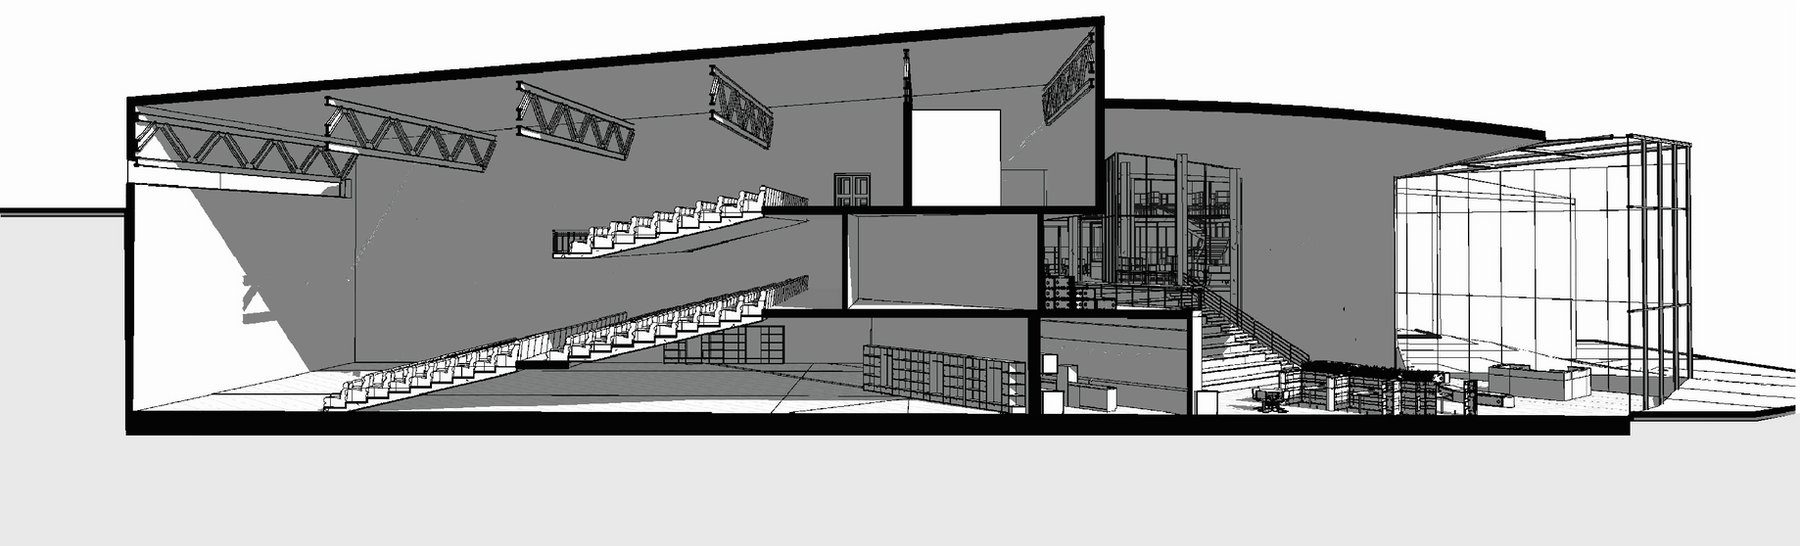
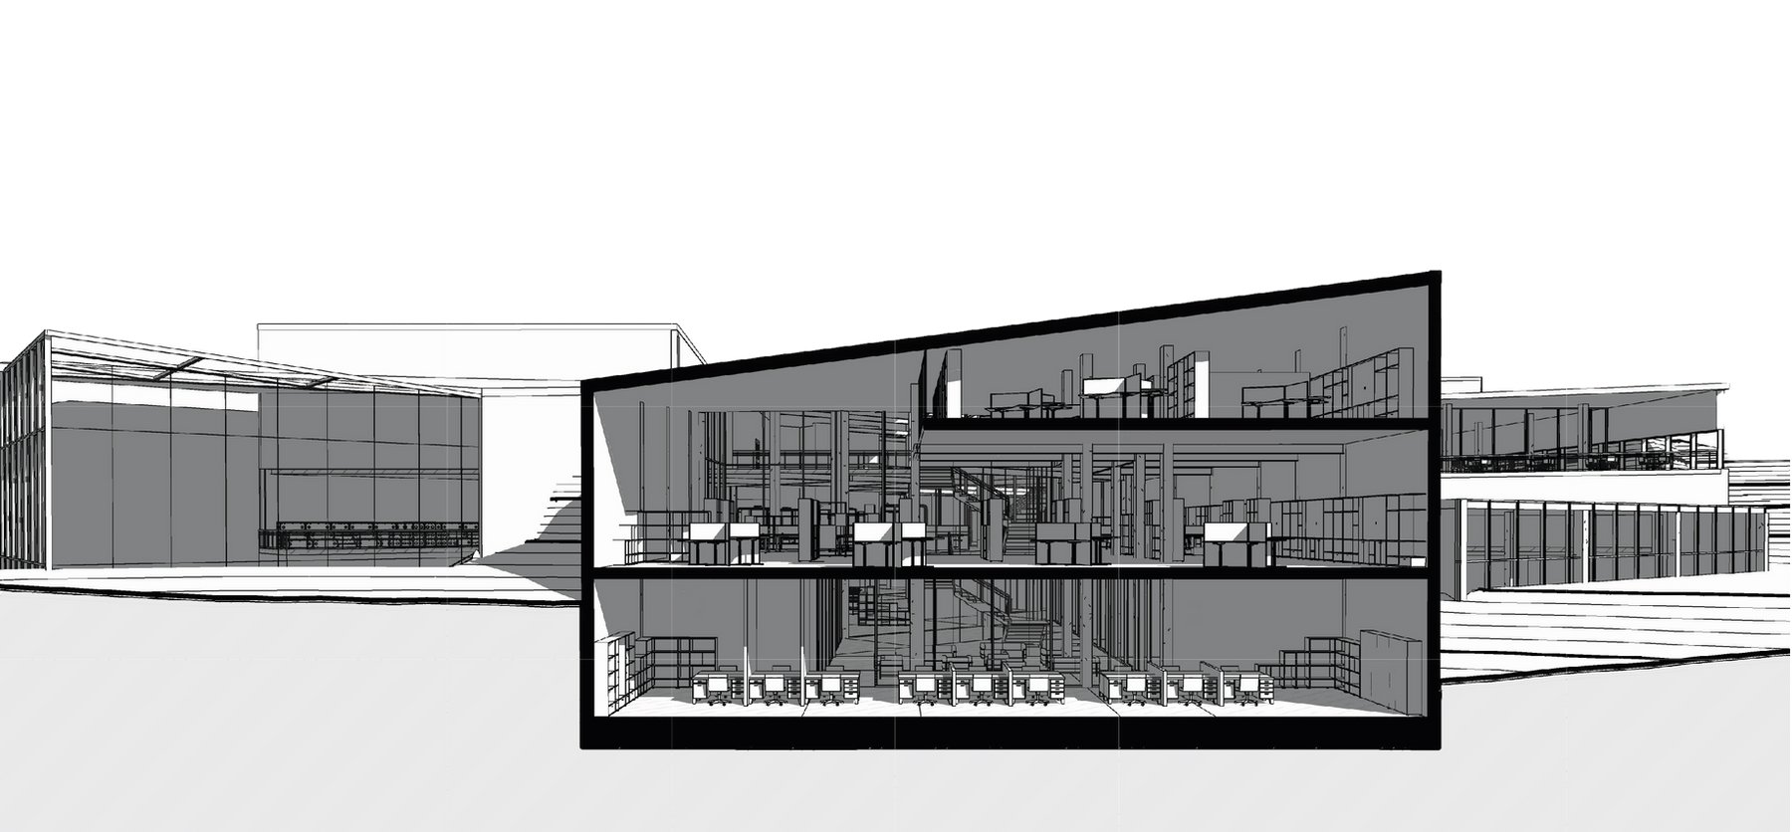
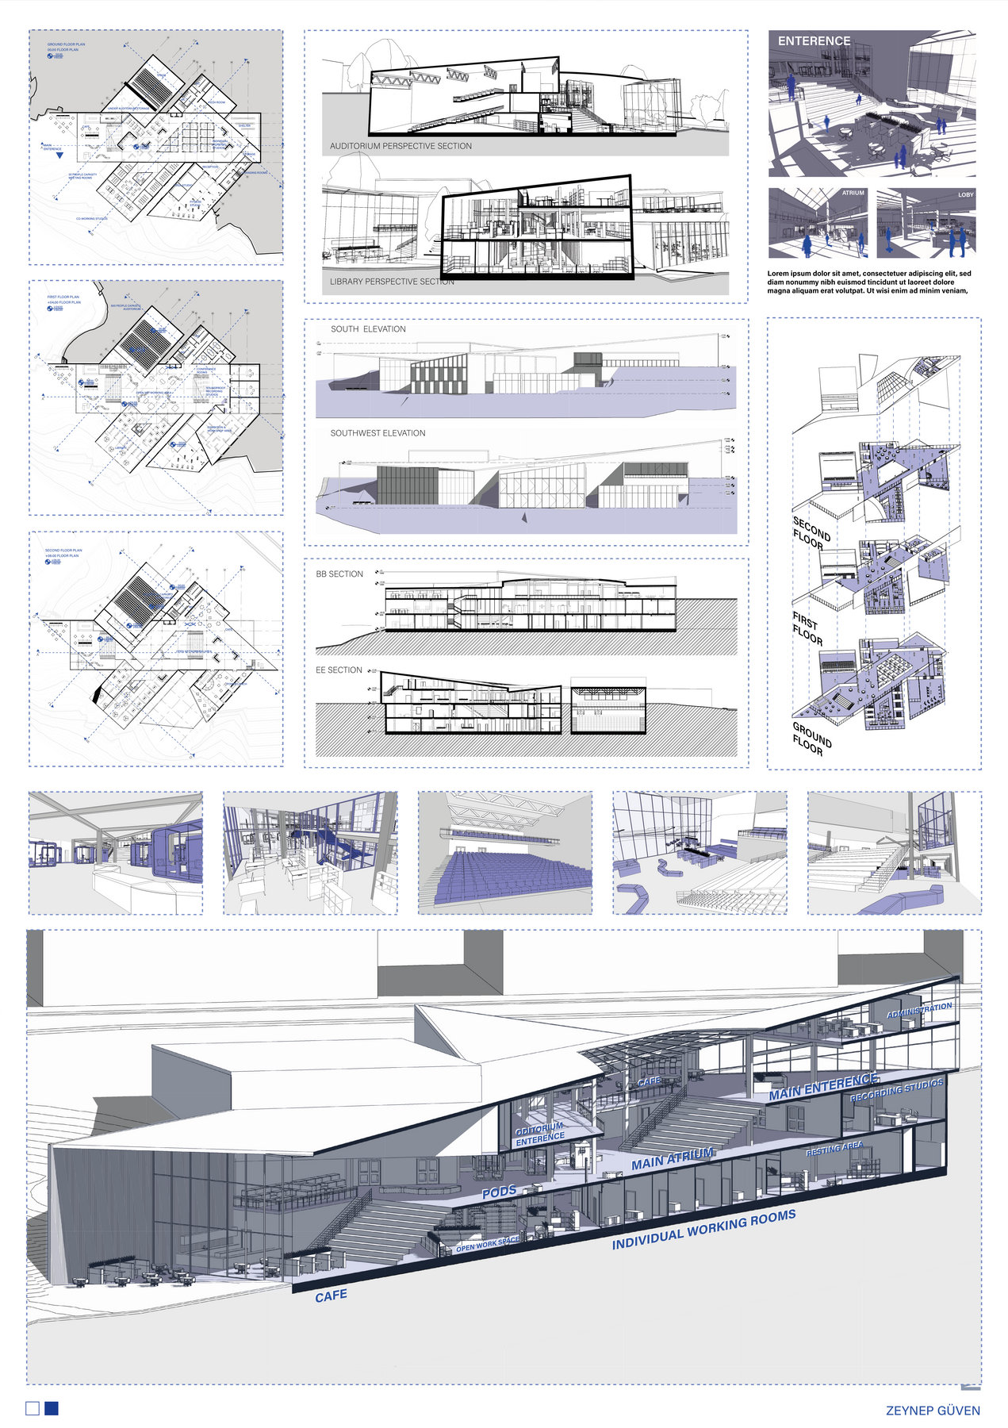
The sections show the public ground stepping down under the folding roofs, keeping pedestrians away from the traffic while opening views across the atrium.
Inside The Net
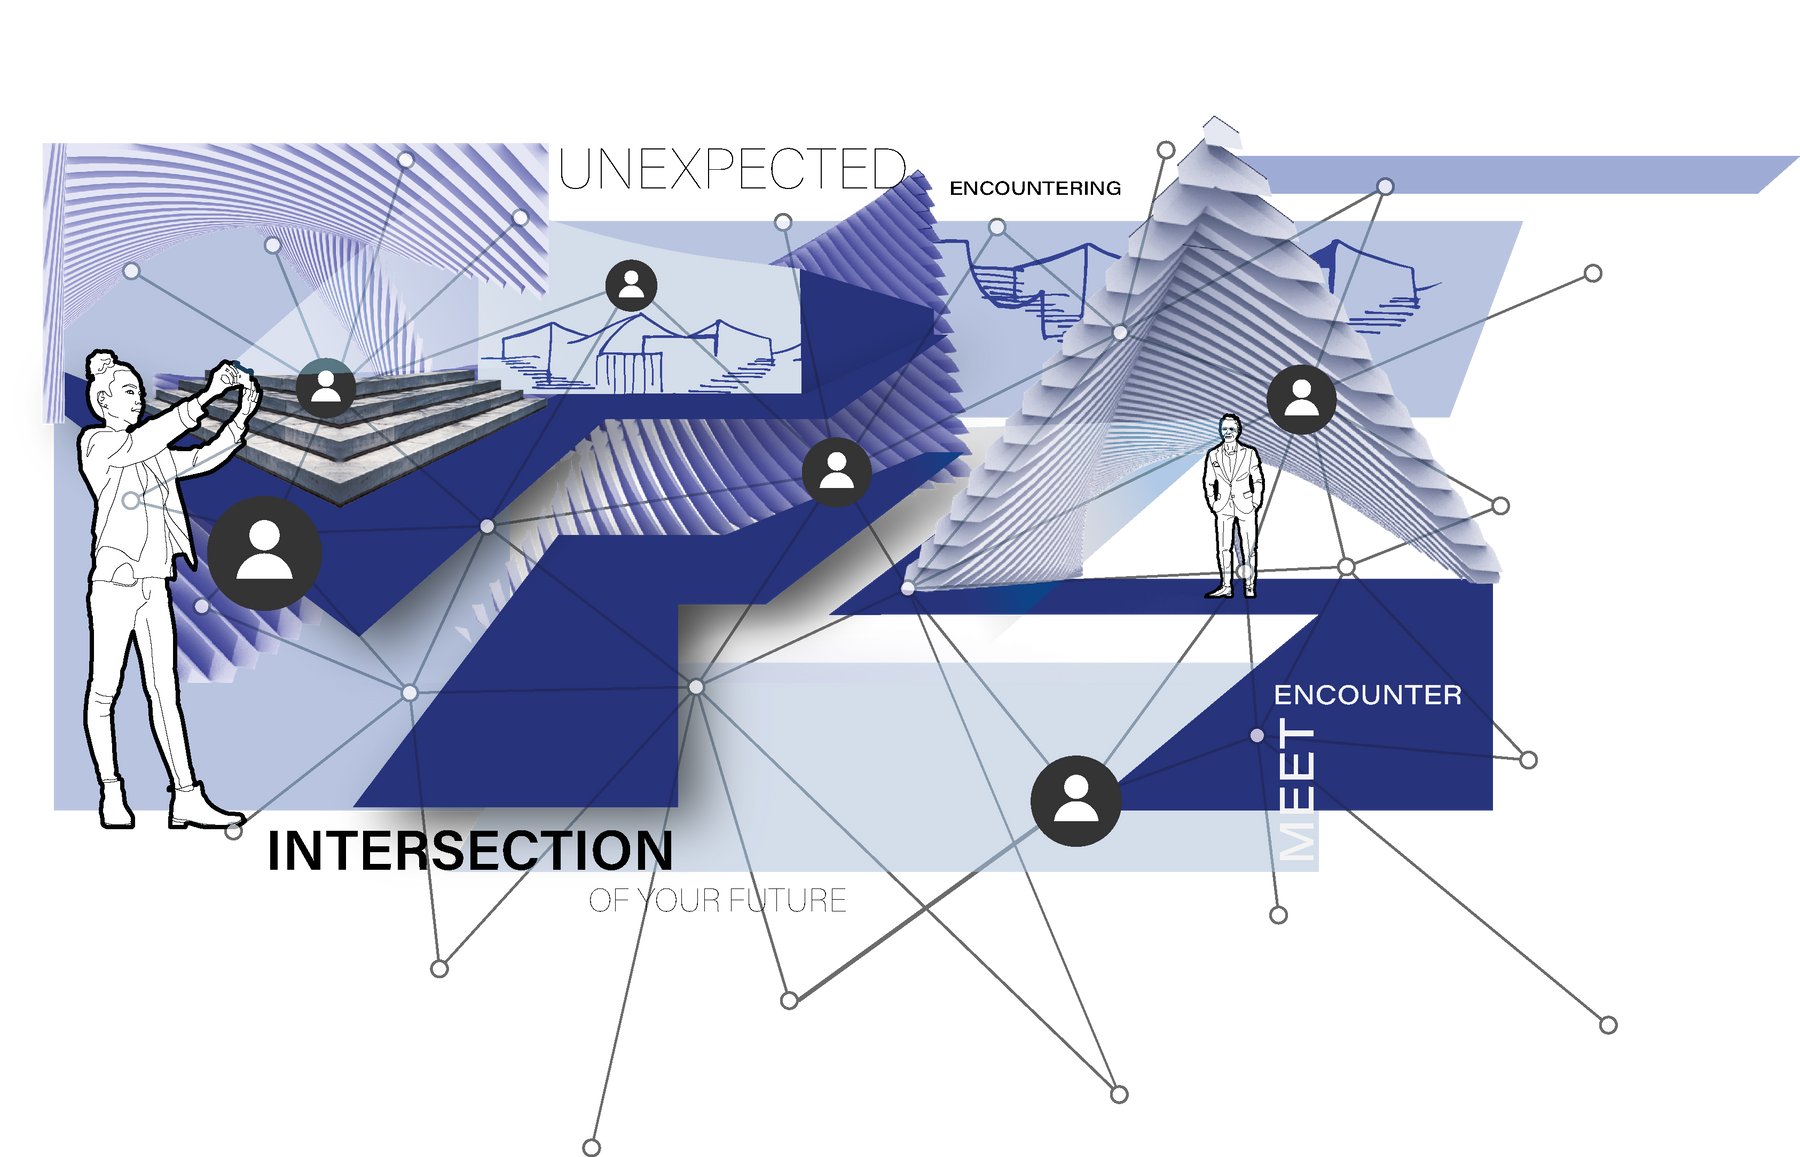
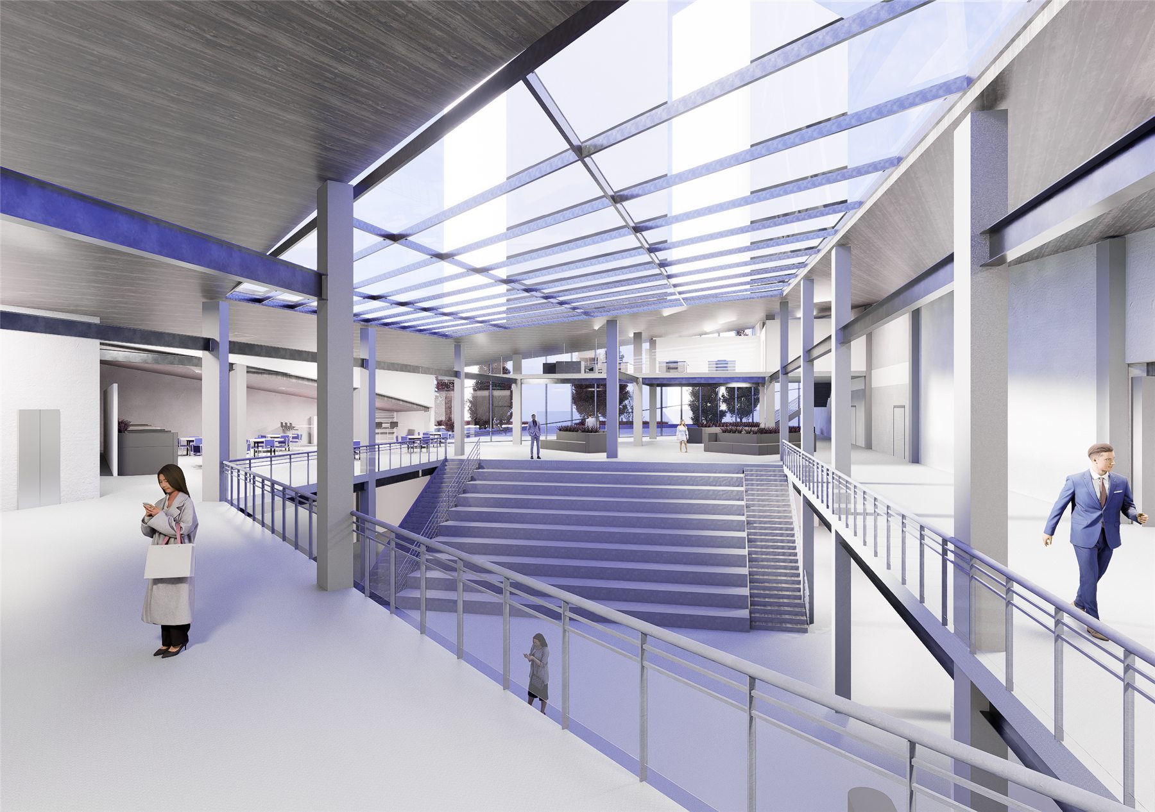
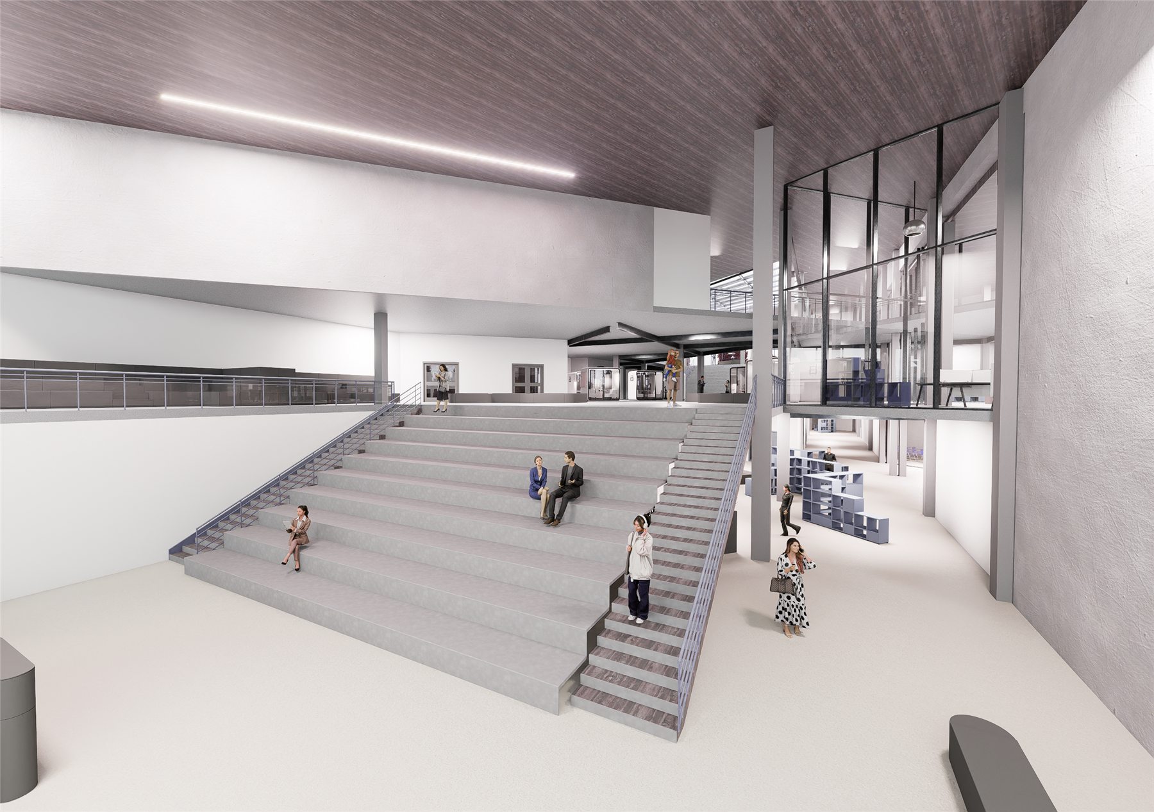
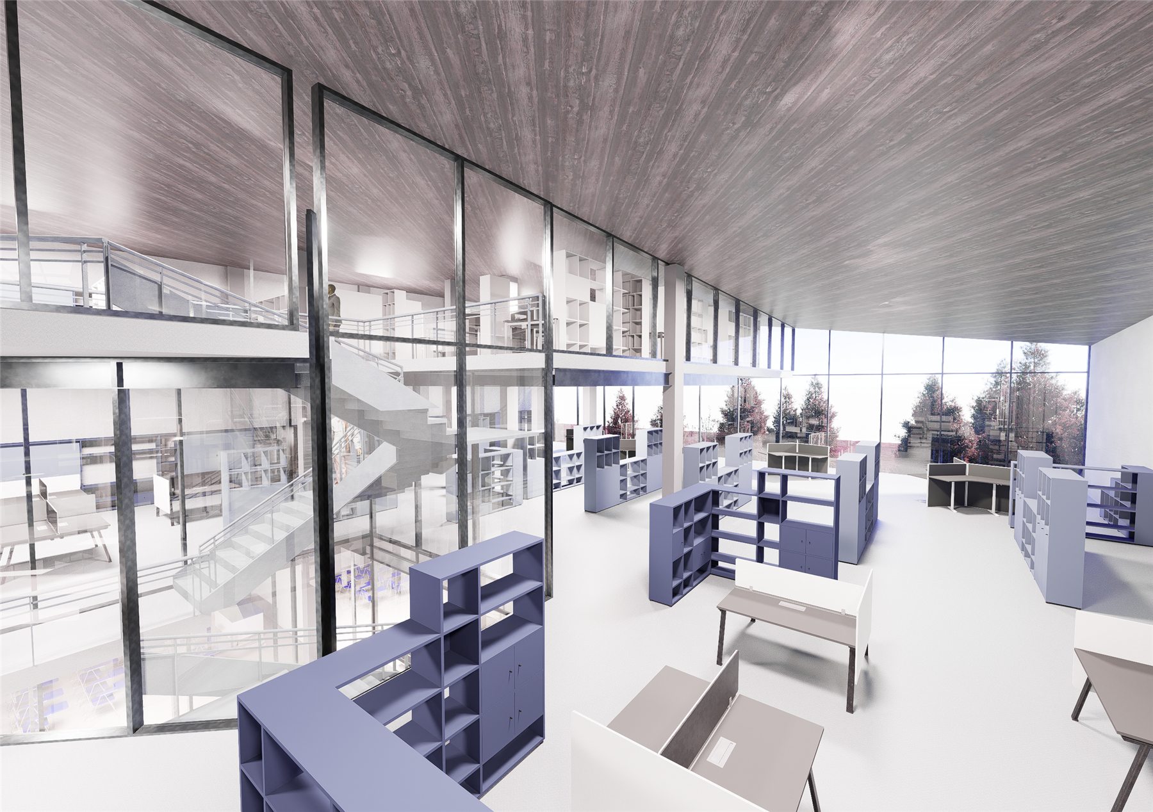
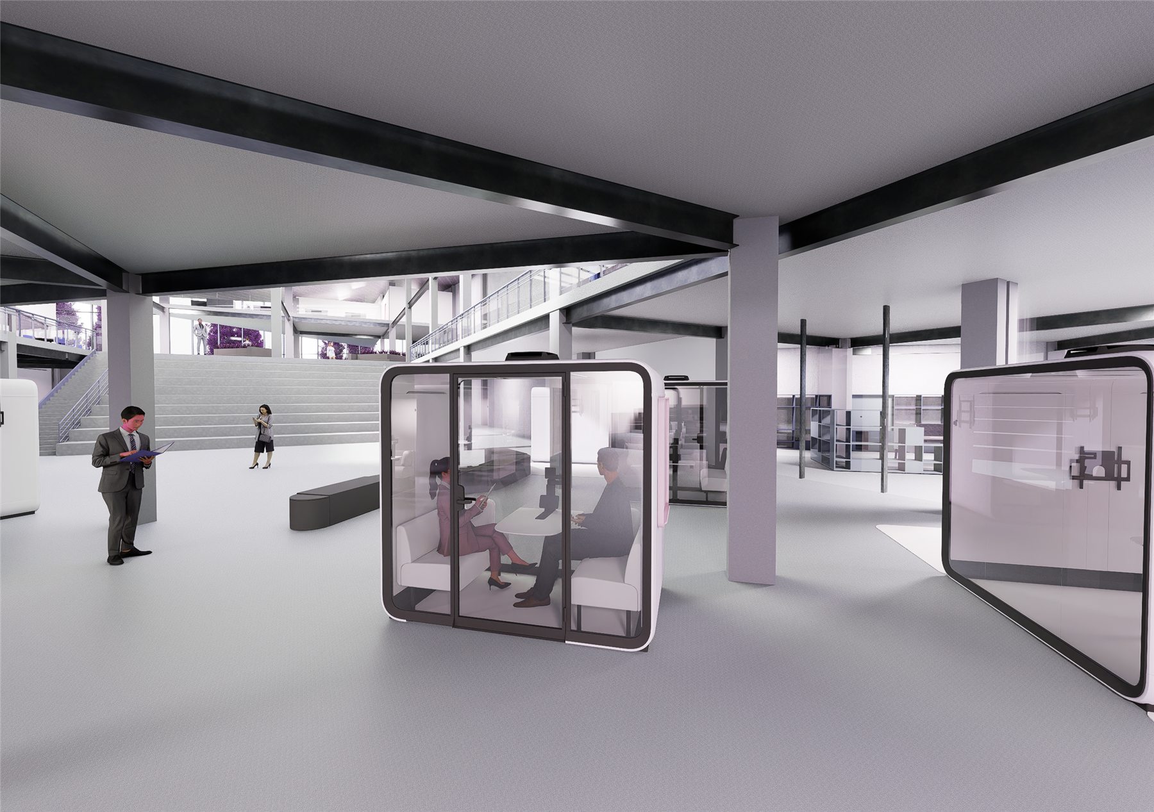
A stepped atrium, working pods, a library and open study areas under a continuous roof.

Final boards
The final A1 boards of the project.
Study model
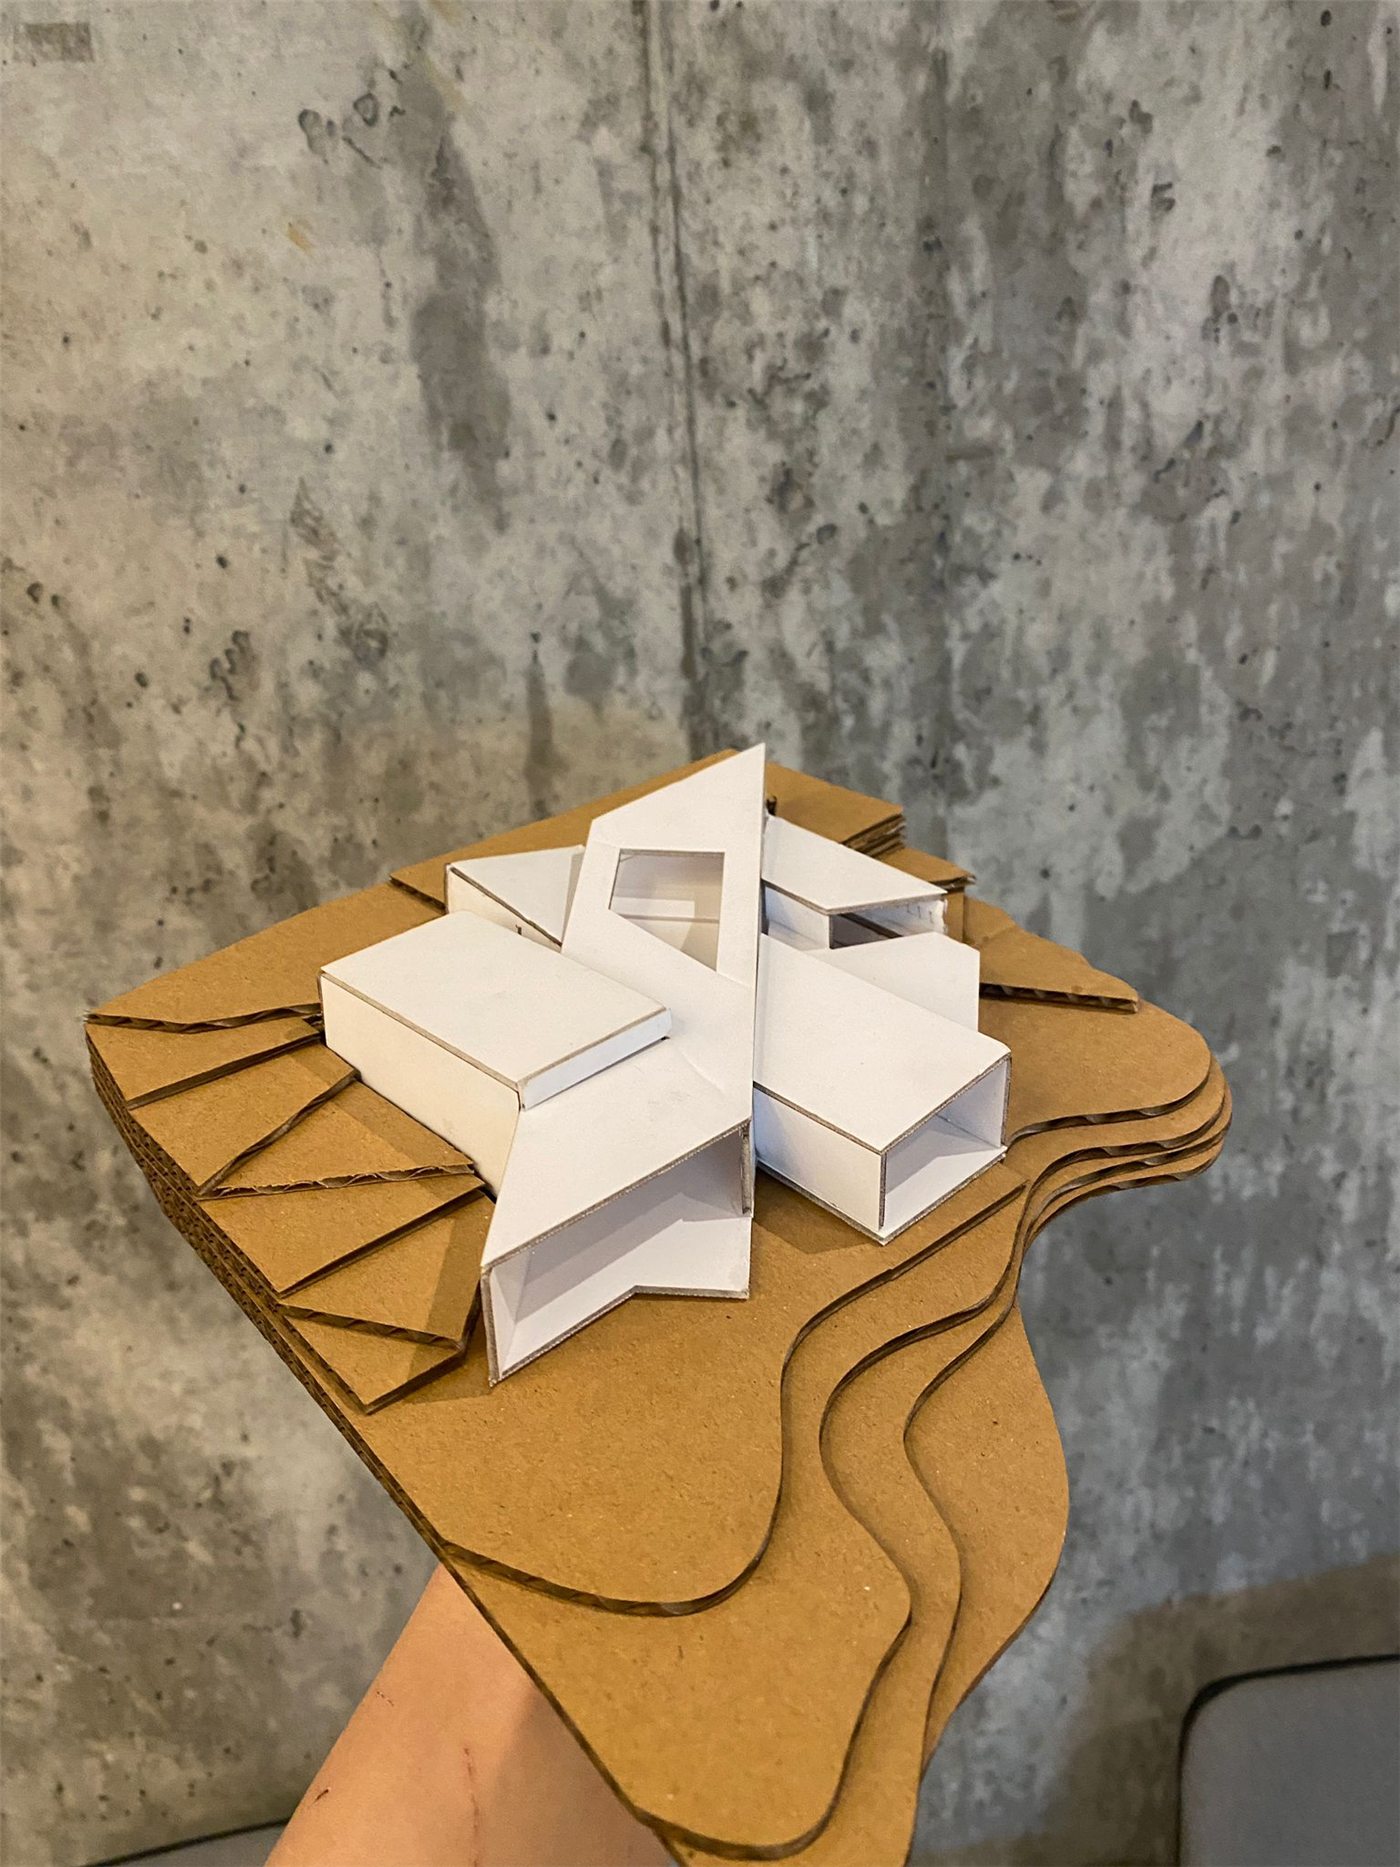
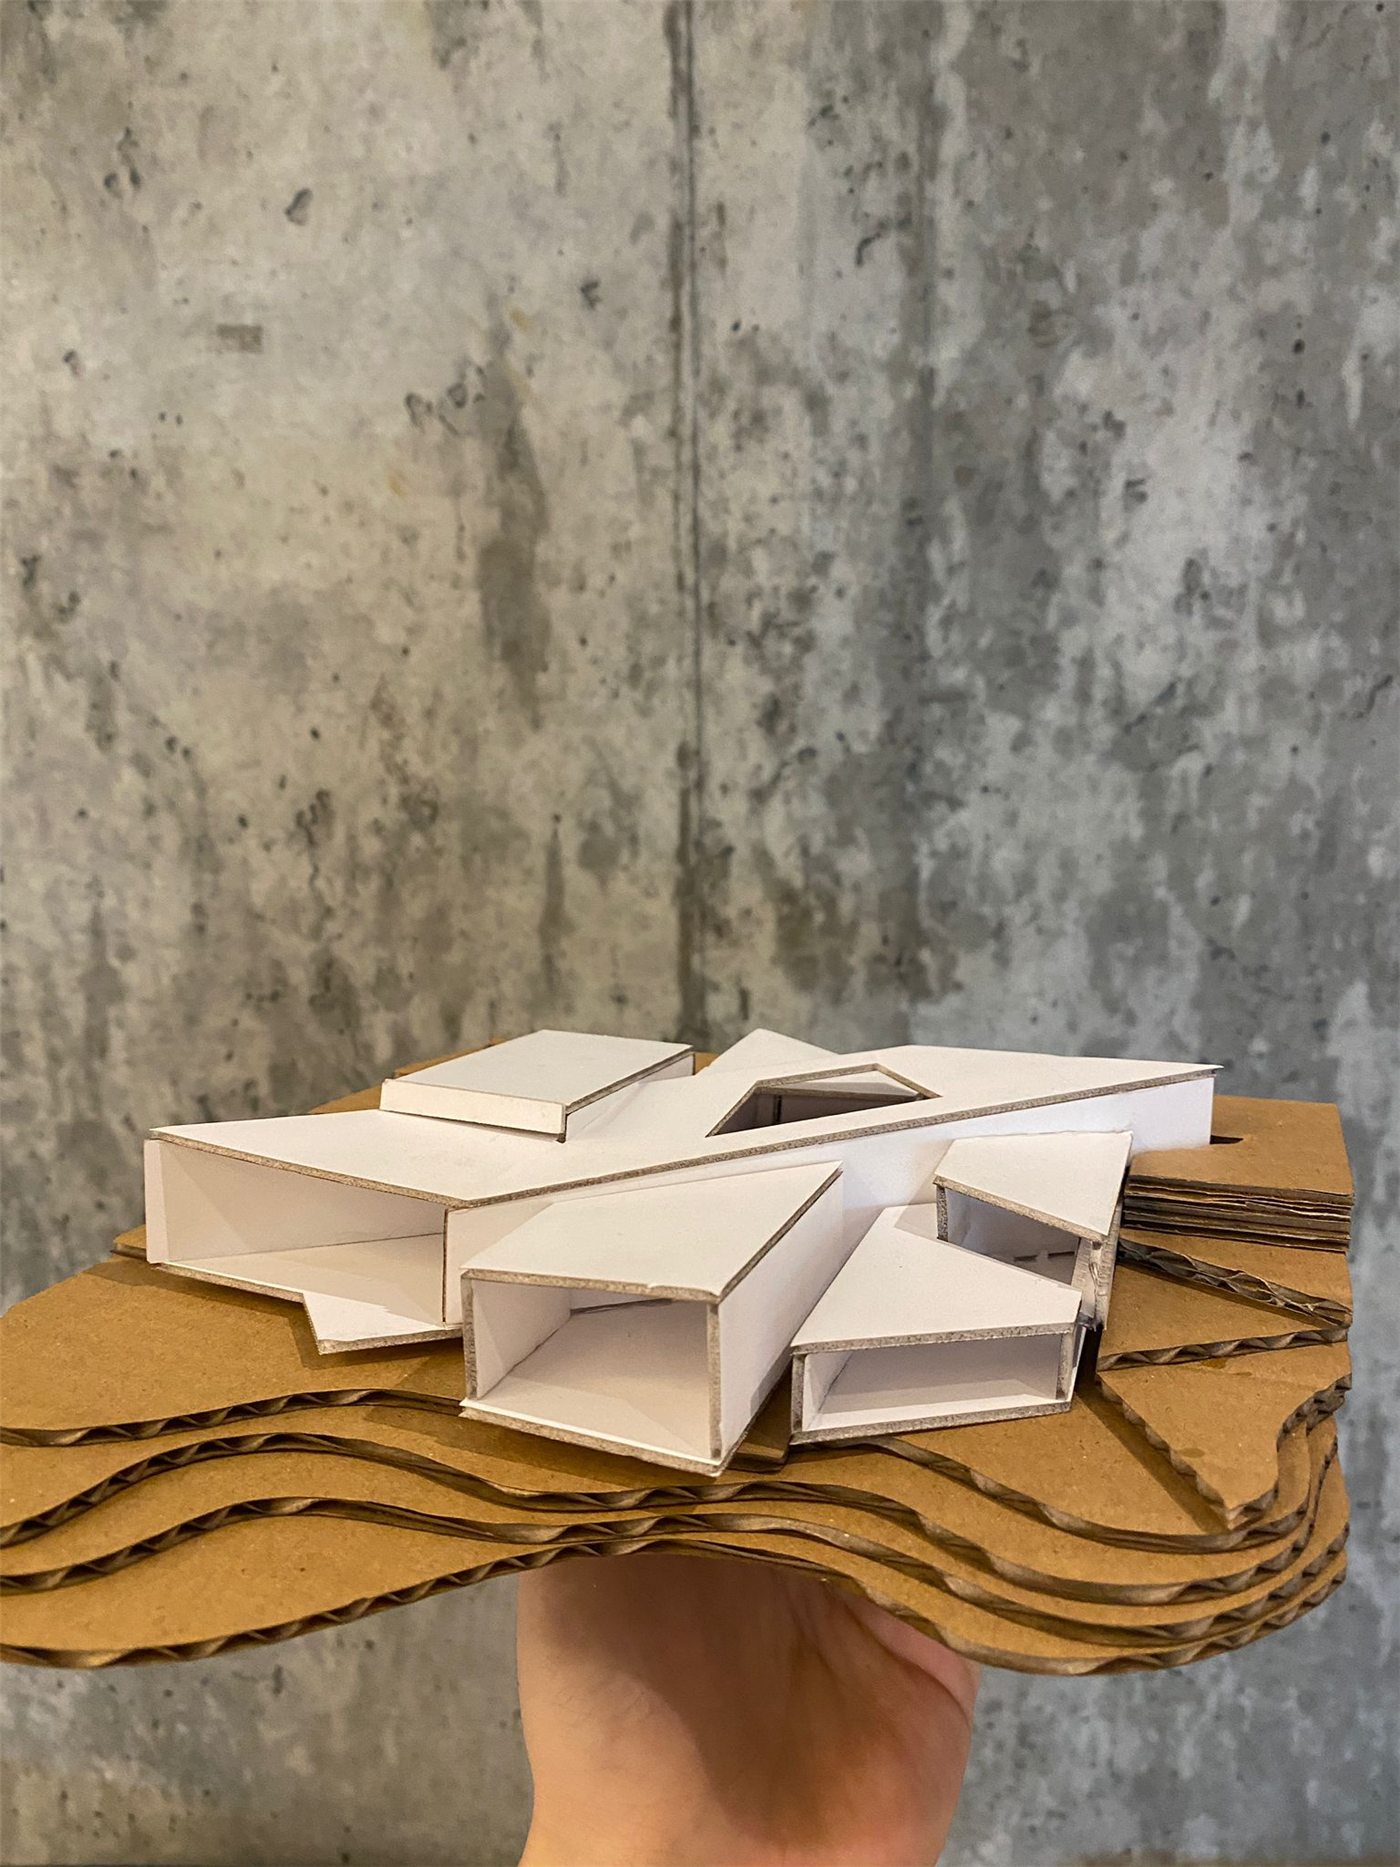
The folding roofs tested on the site topography.