Proje 03
Marine Research Institute
Büyükada, Princes' Islands, İstanbul
AraçlarRevitAutoCADD5 RenderIllustratorPhotoshop
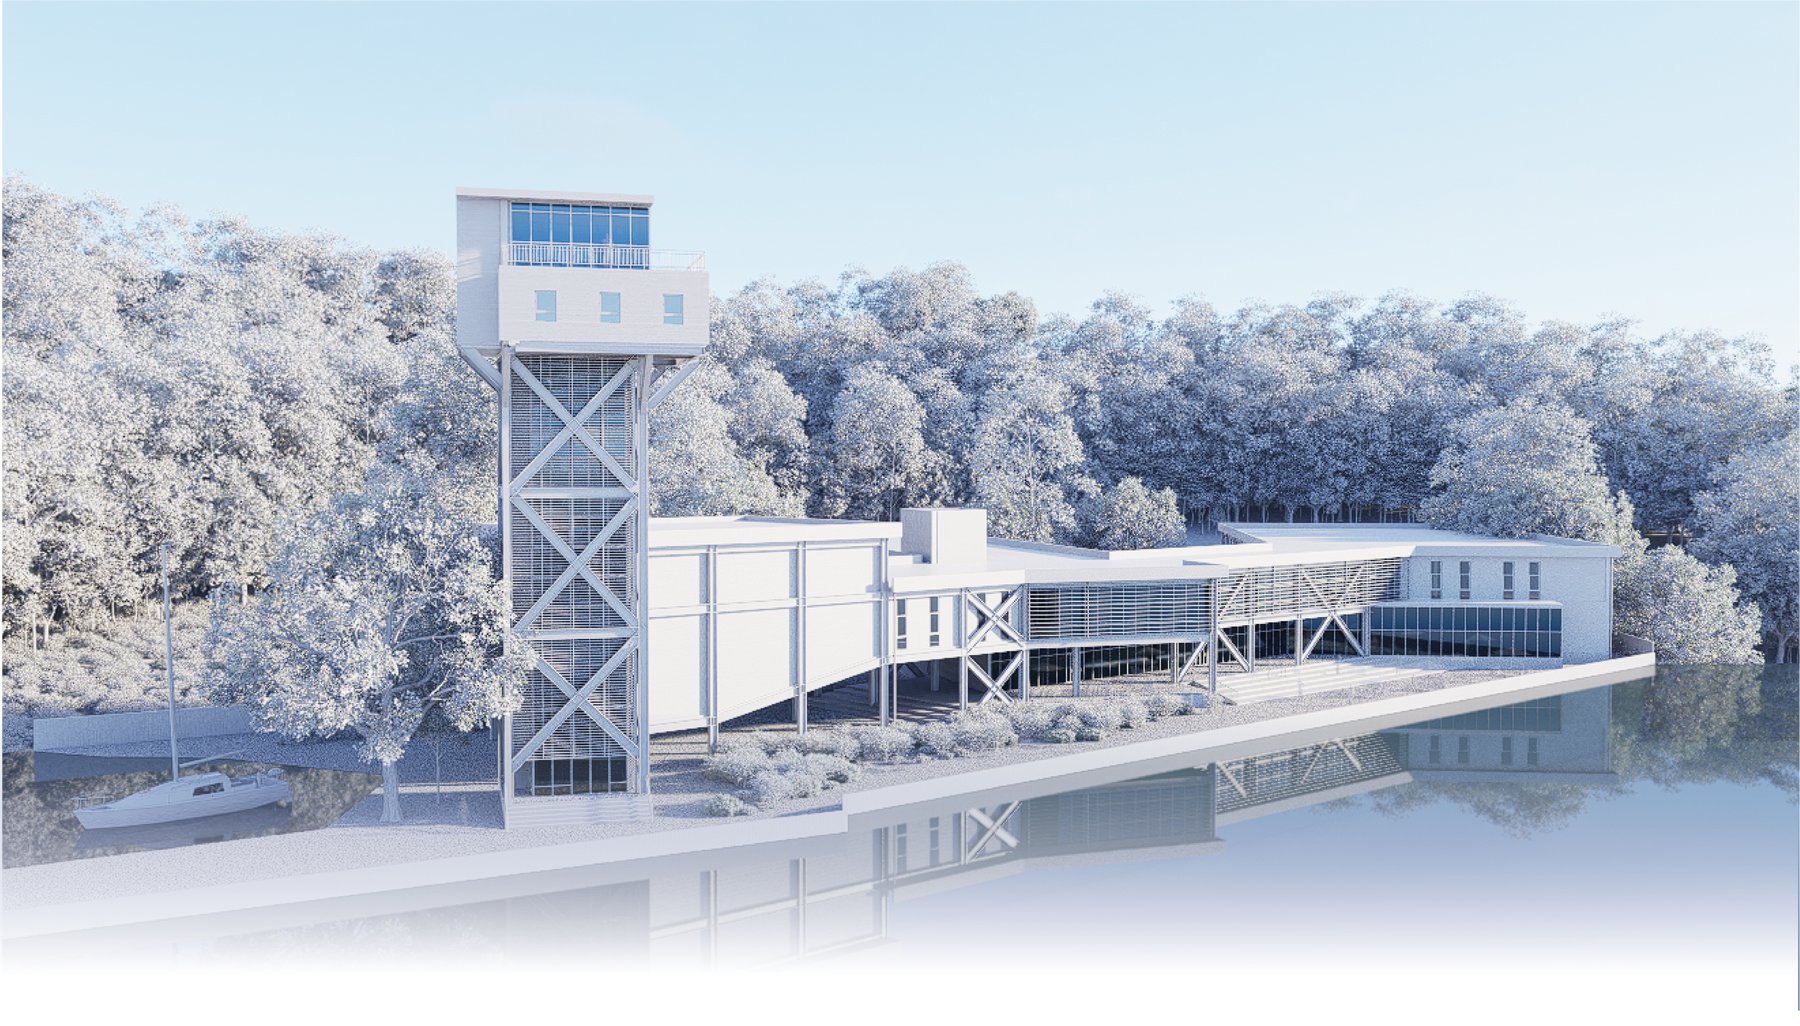
- ProgramMarine research and education institute
- KonumBüyükada, Princes' Islands, İstanbul
The Marine Research Institute's architectural framework is built on a rationalized circulation strategy that ensures seamless movement between technical research zones and educational areas.
01Massing
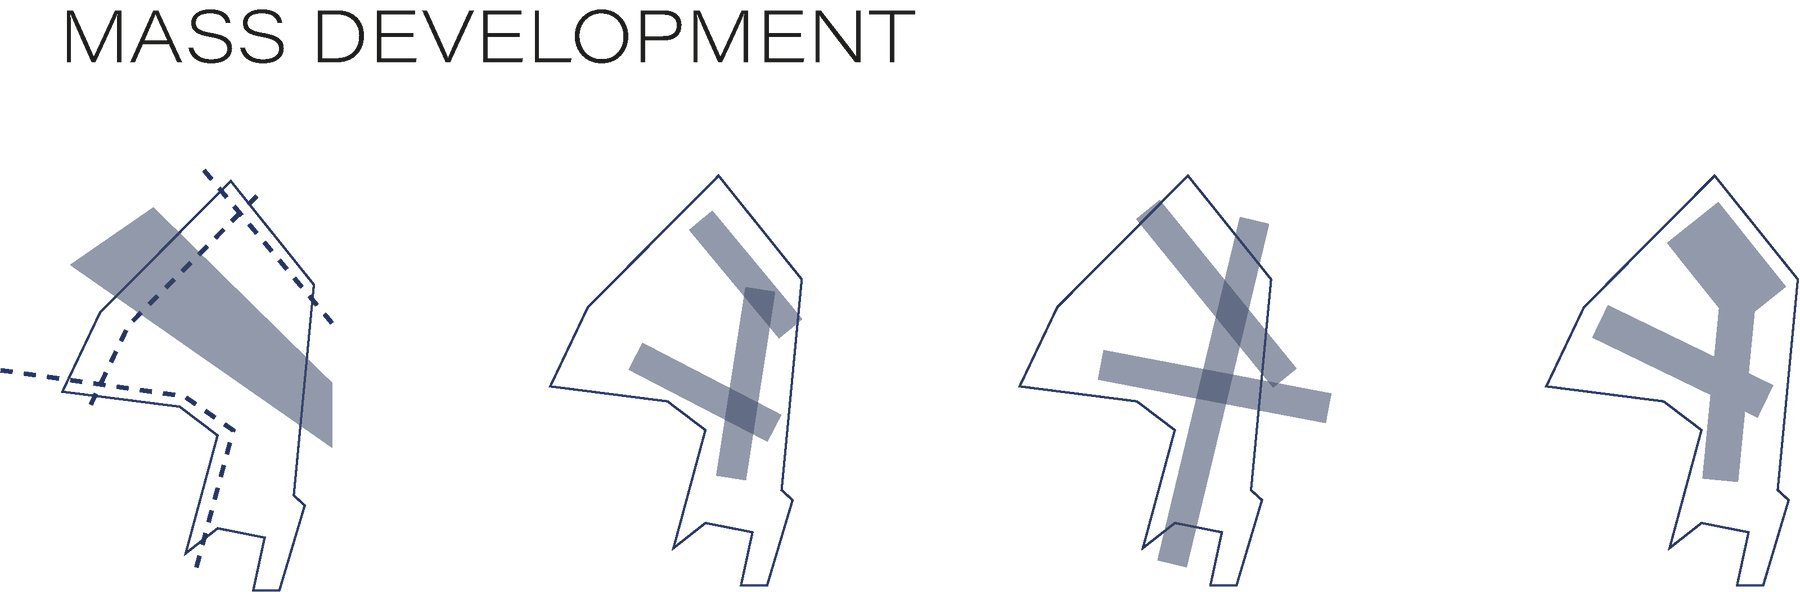
From two bars to a Y
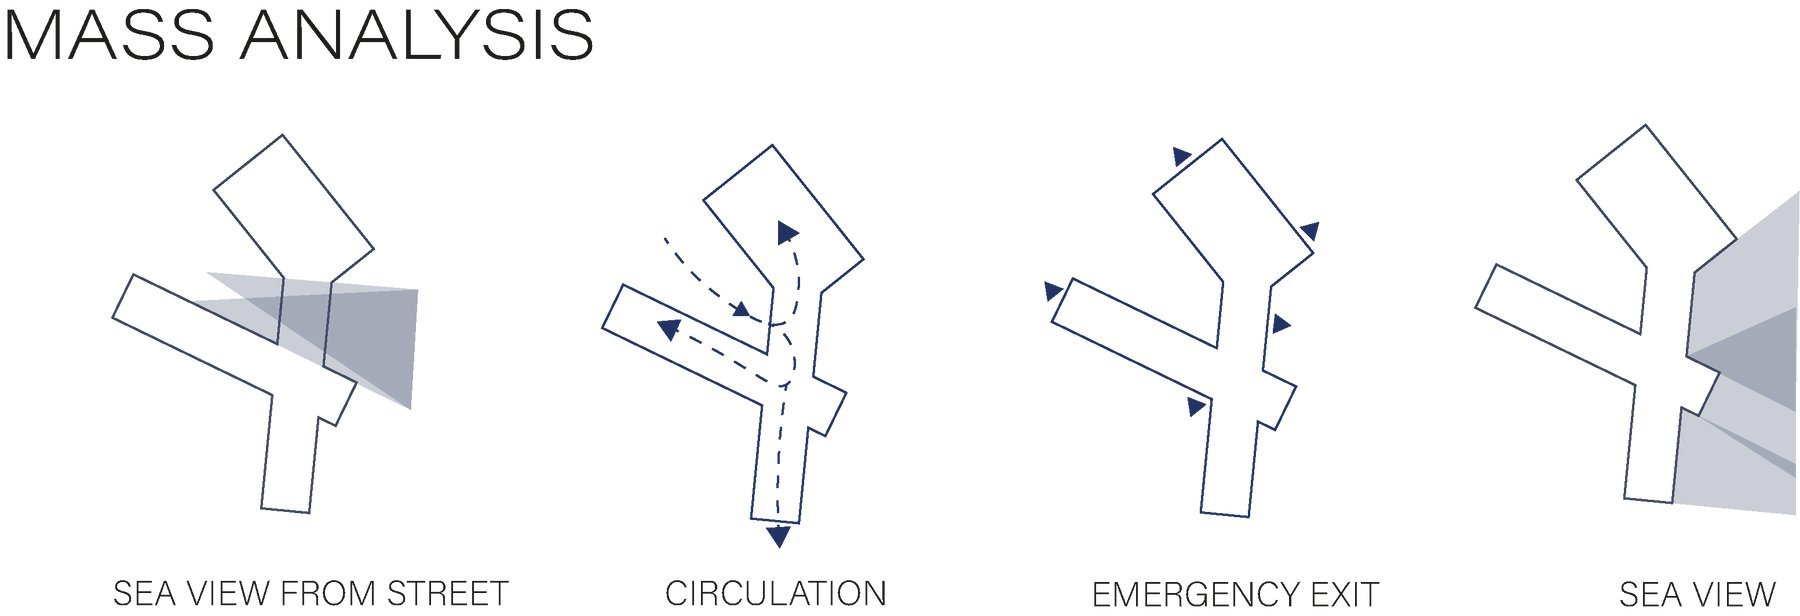
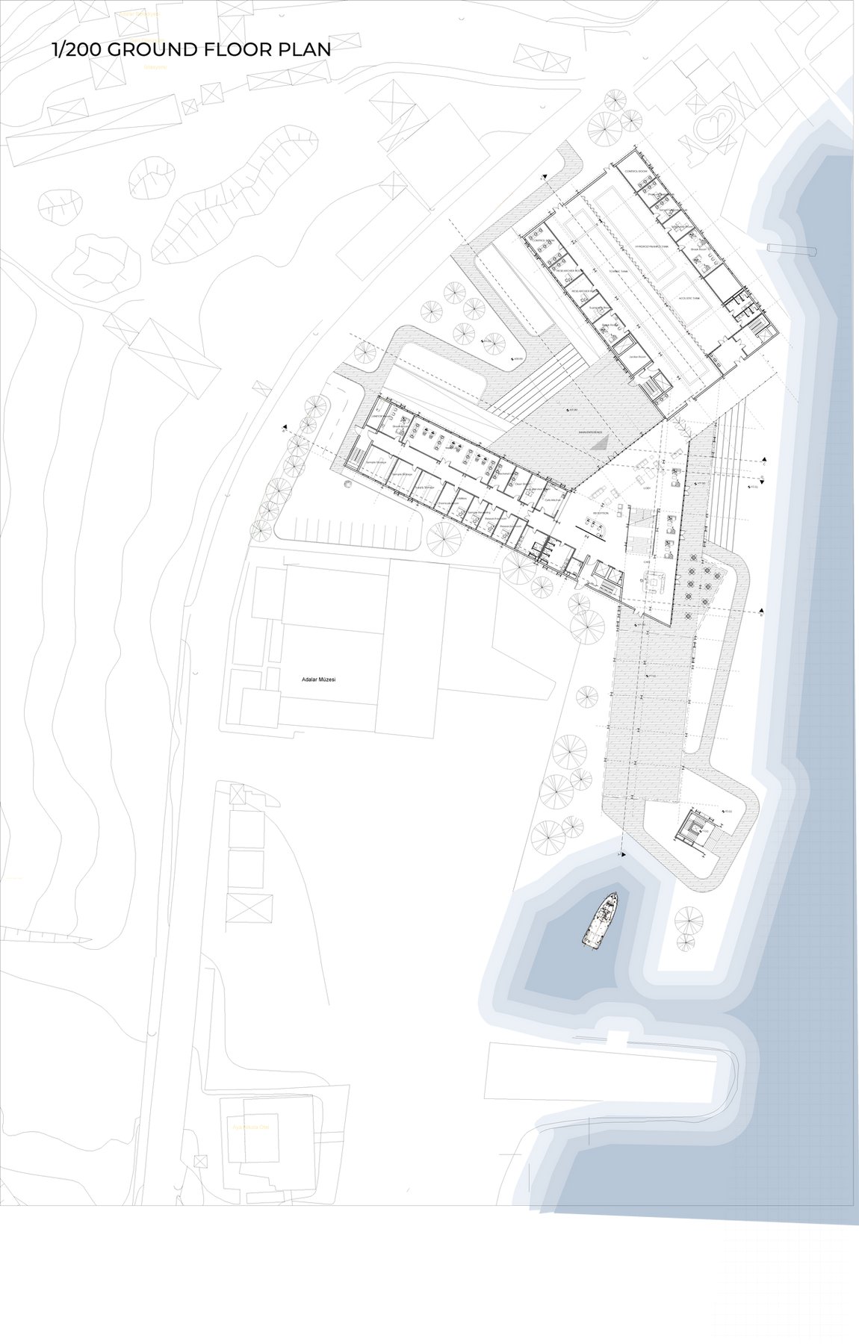
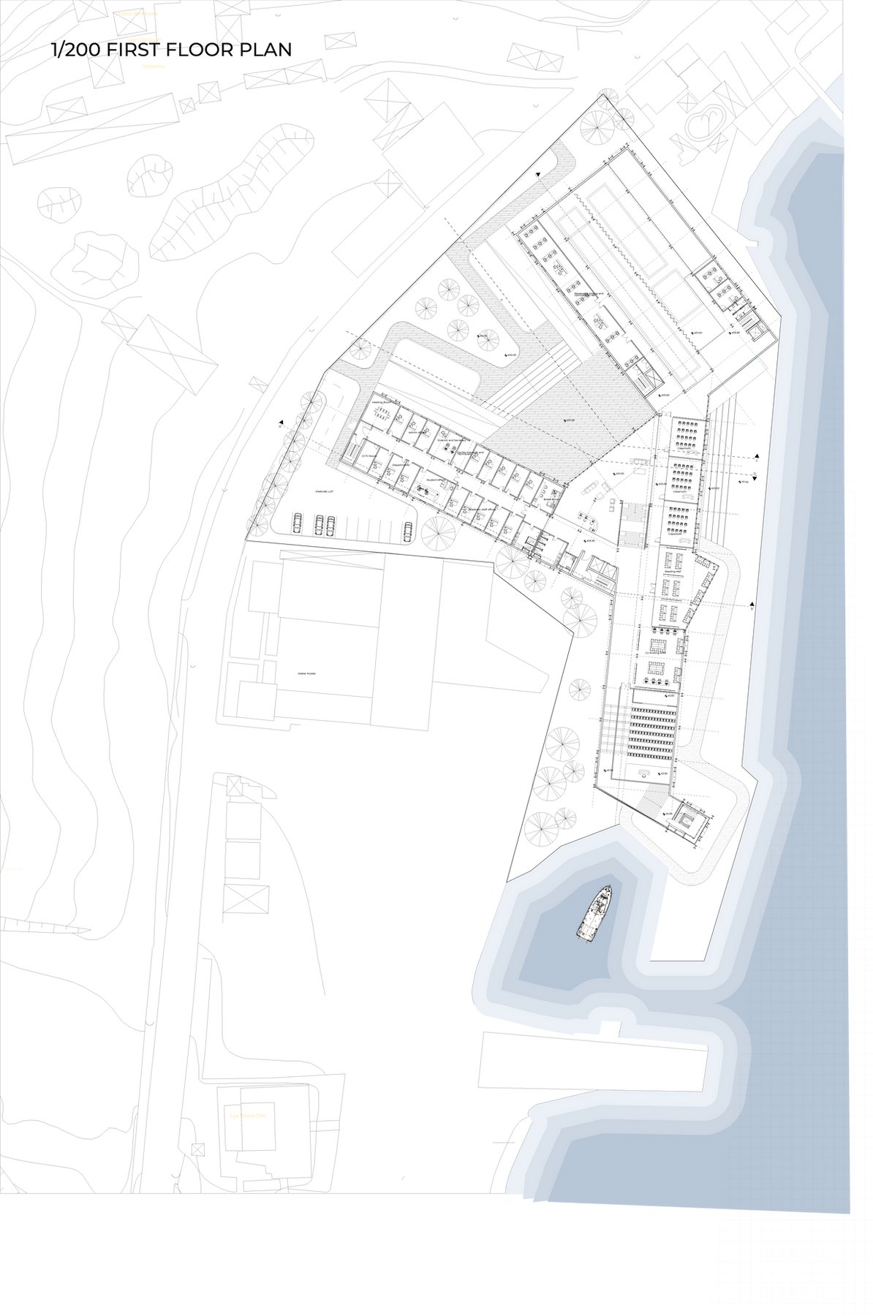
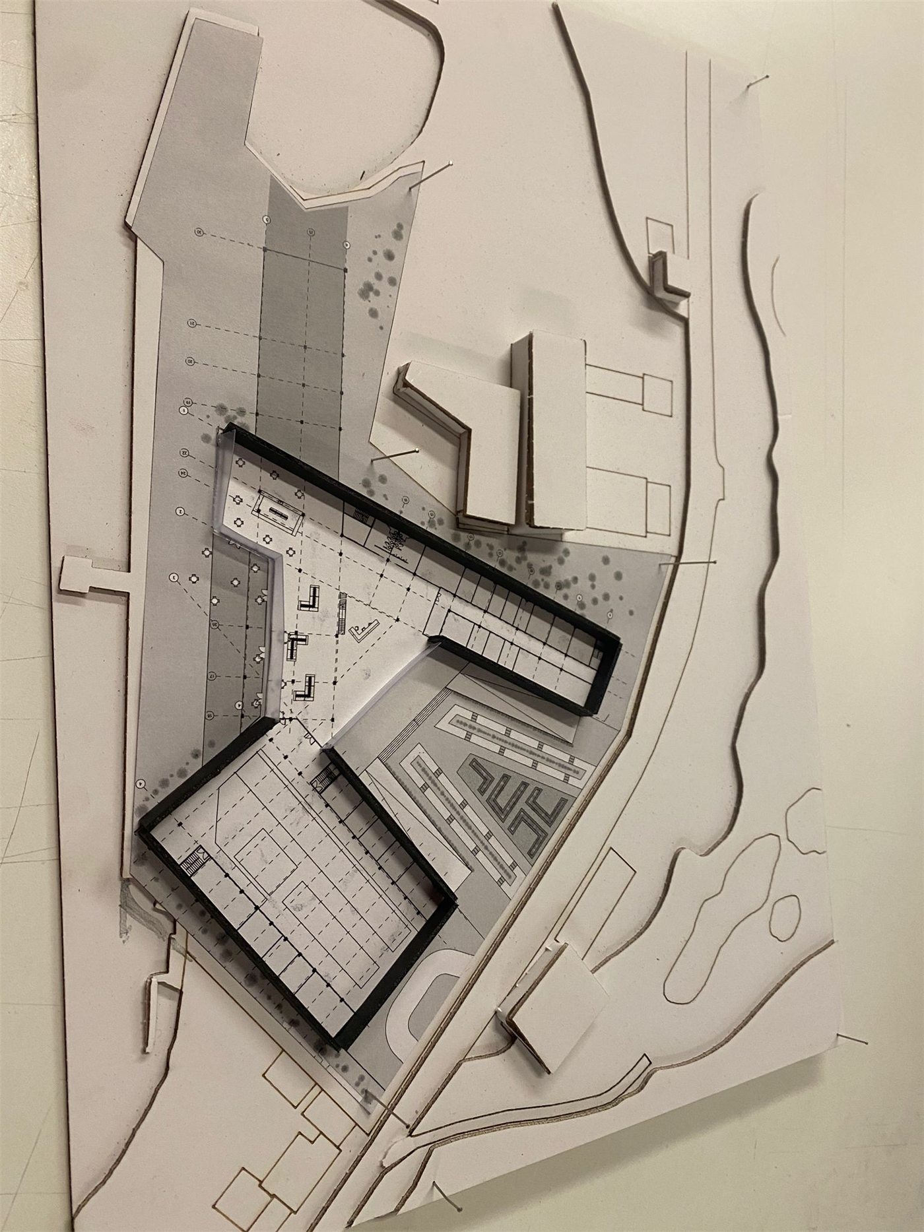
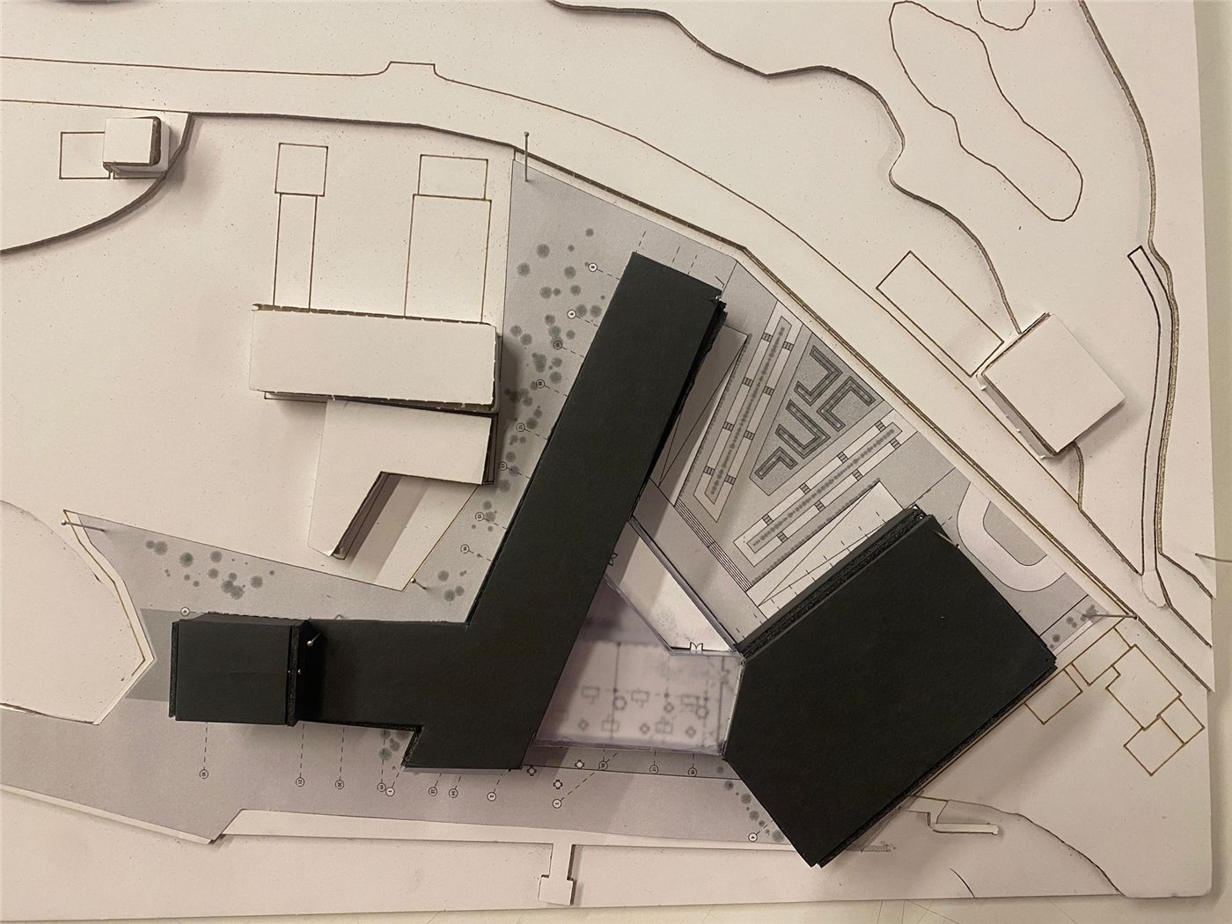
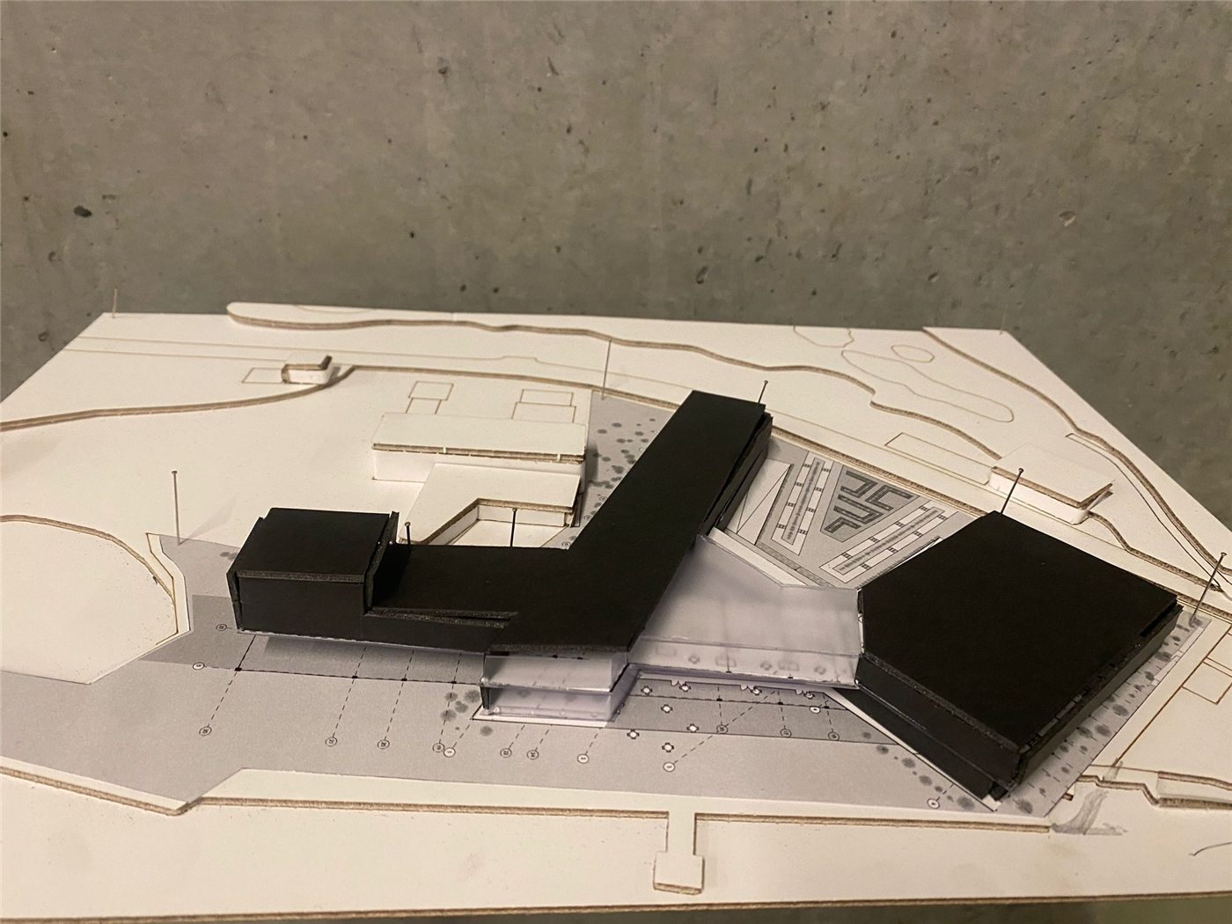
Mass studies tested how research and education volumes could cross each other. The final Y-shaped plan opens sea views from the street, separates circulation and emergency routes, and turns its widest face to the sea.
02Drawings
Plans, elevations and structure
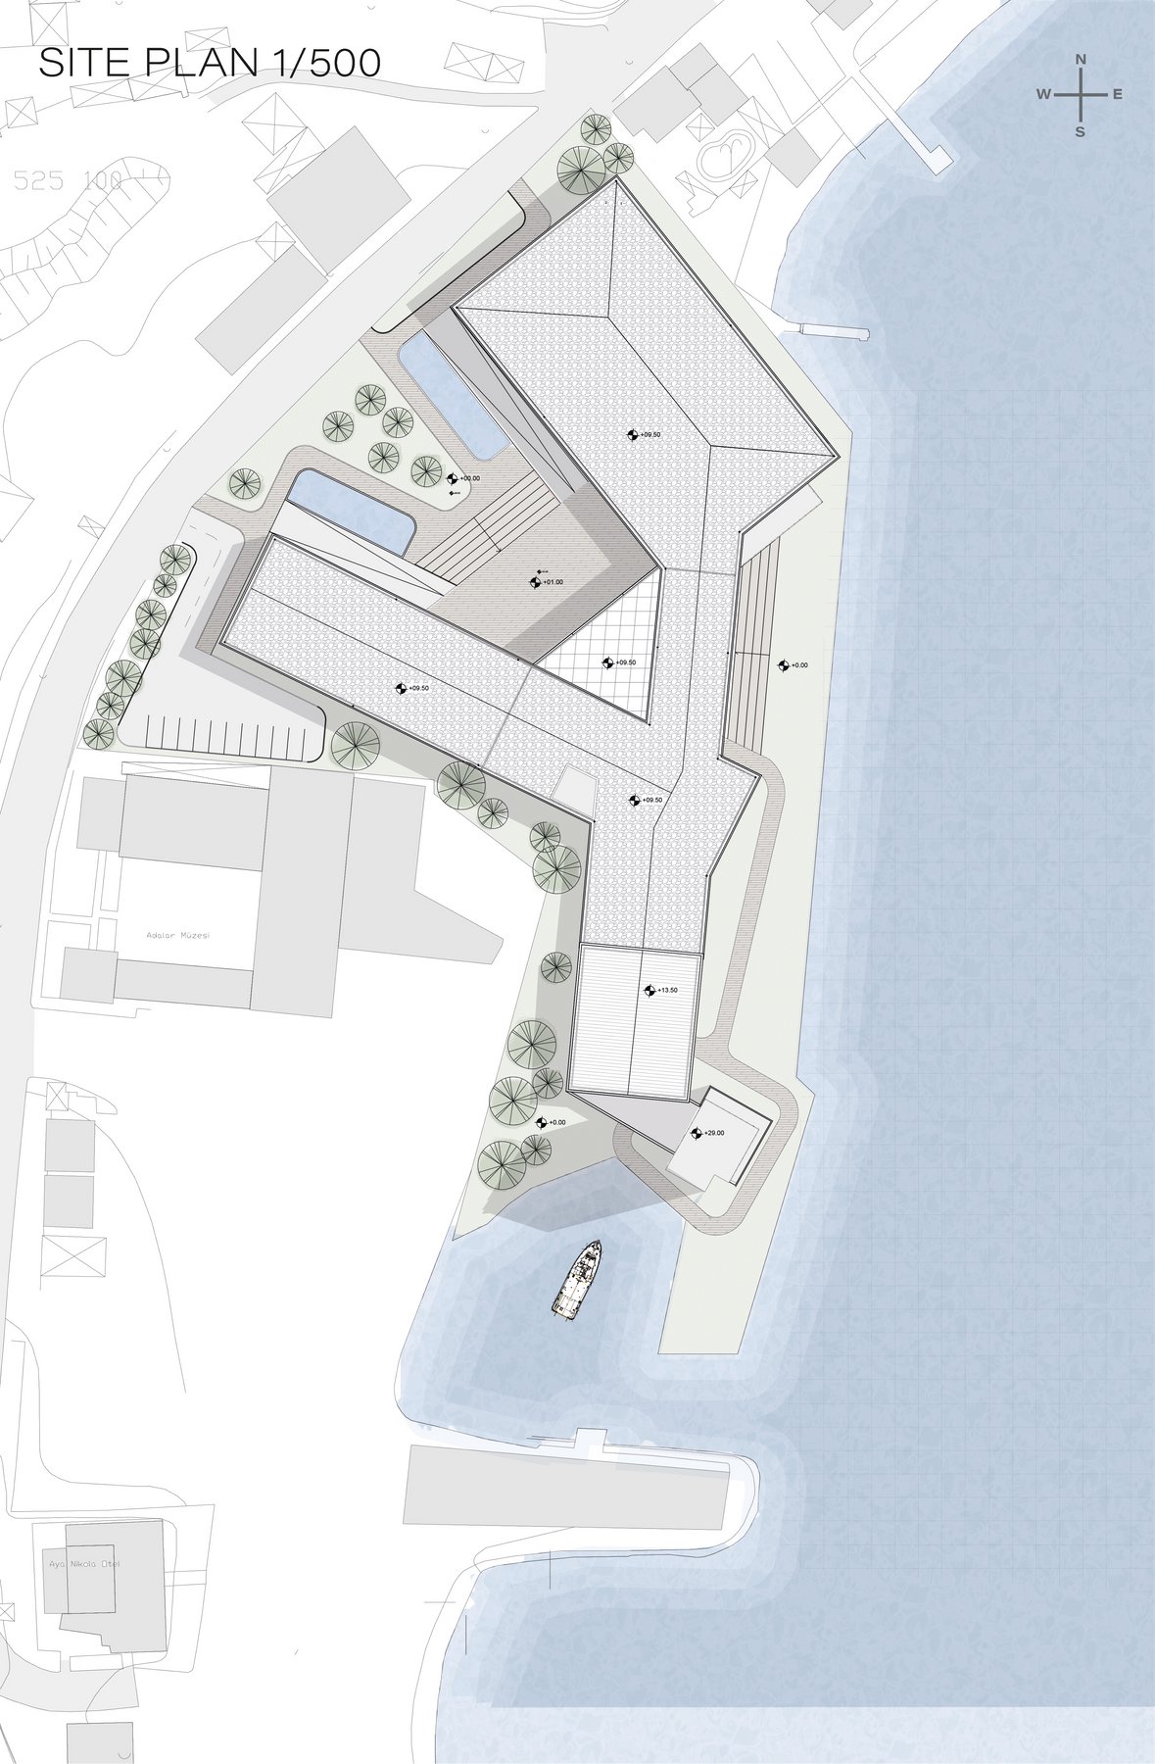
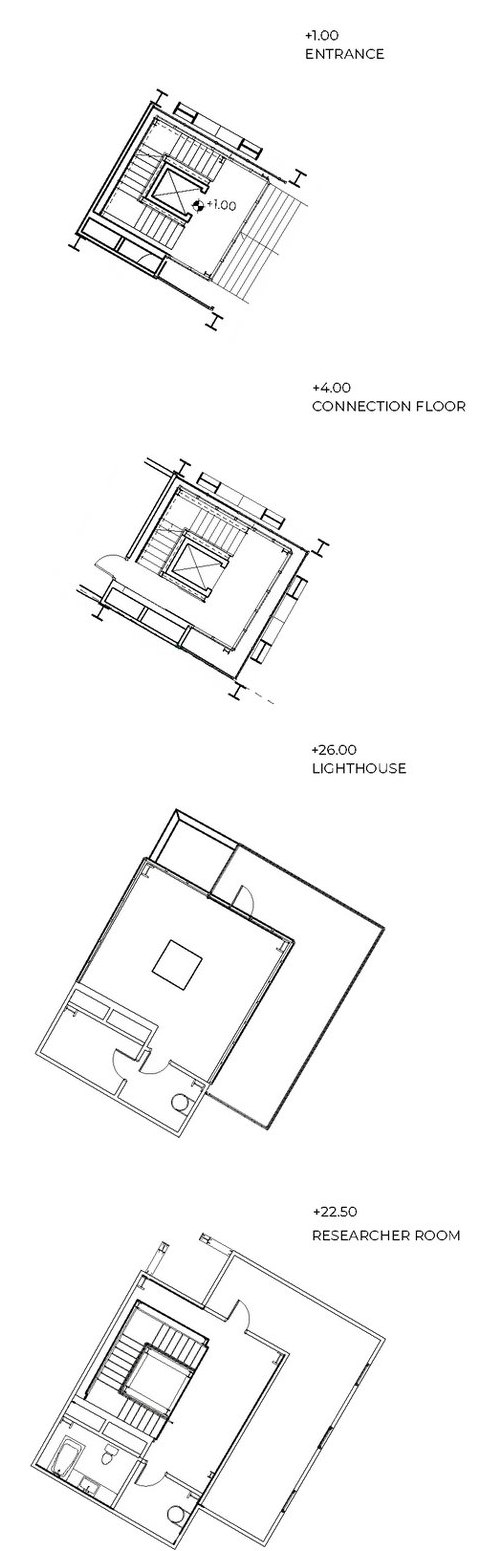
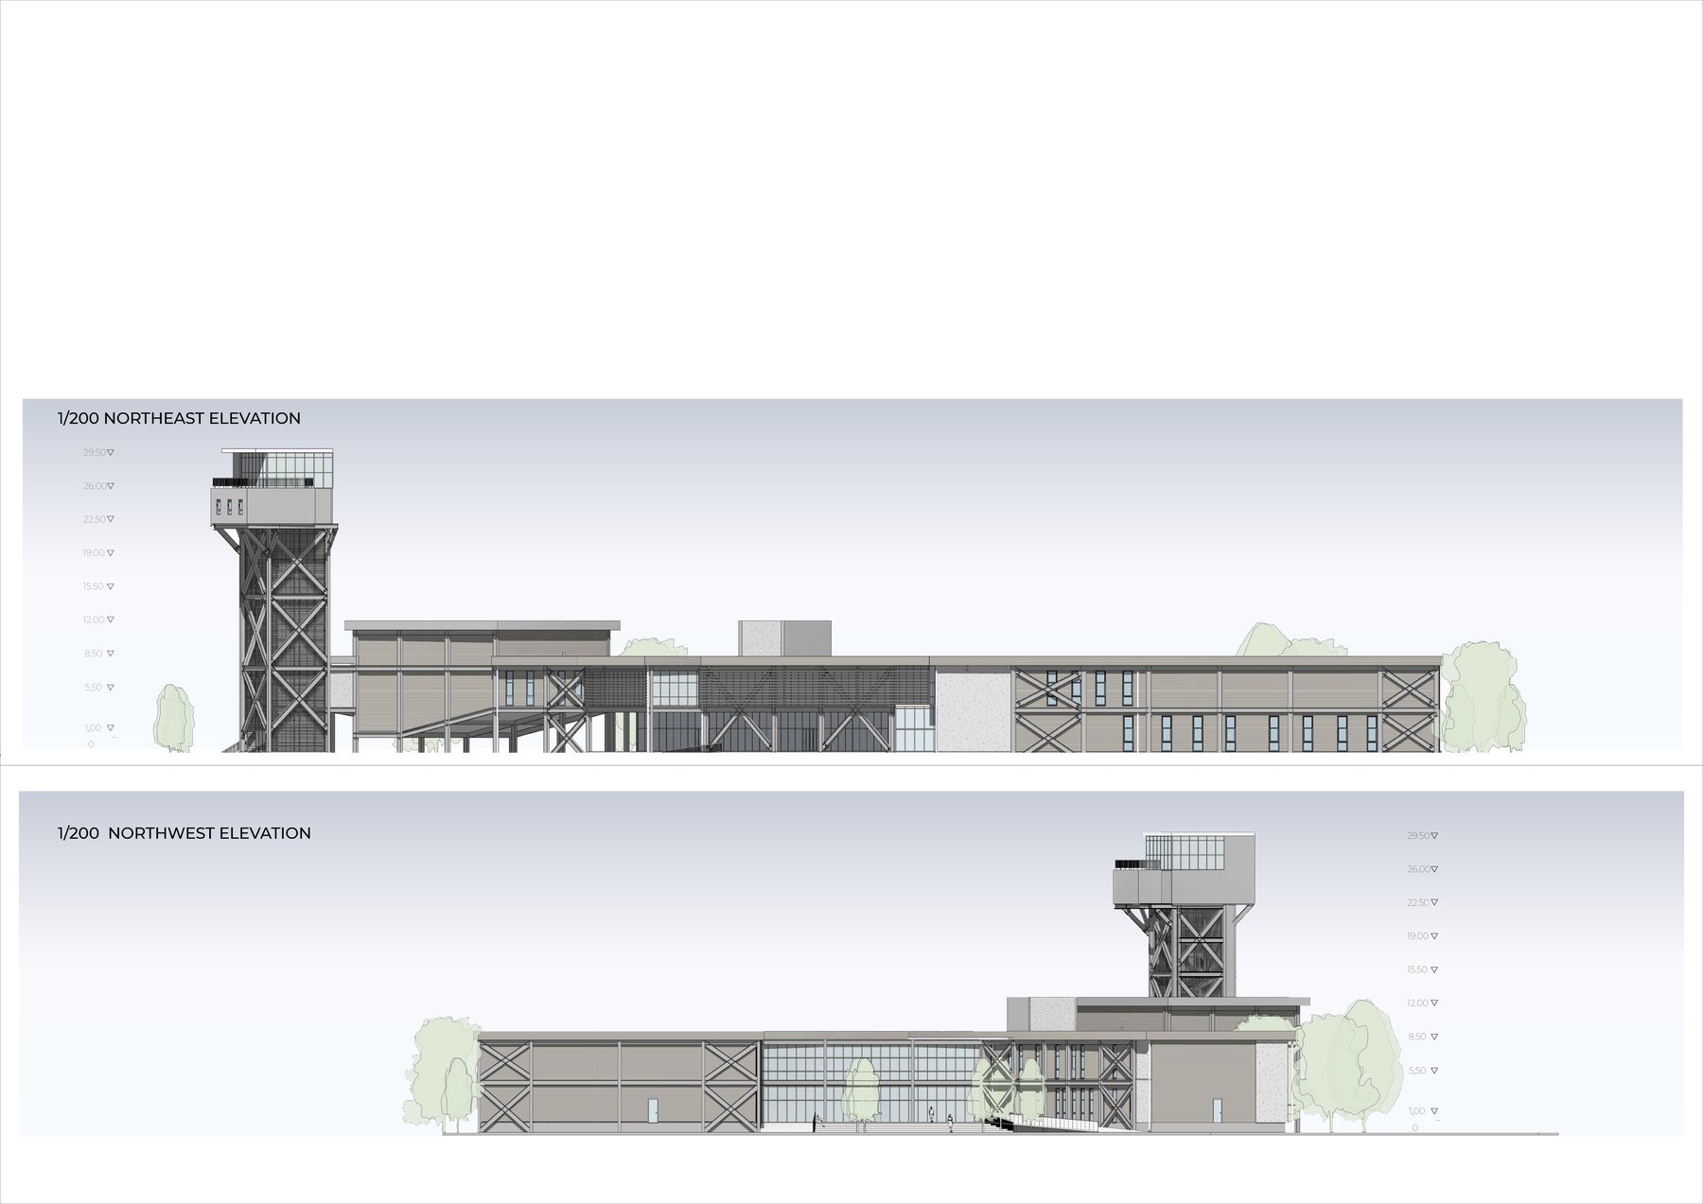
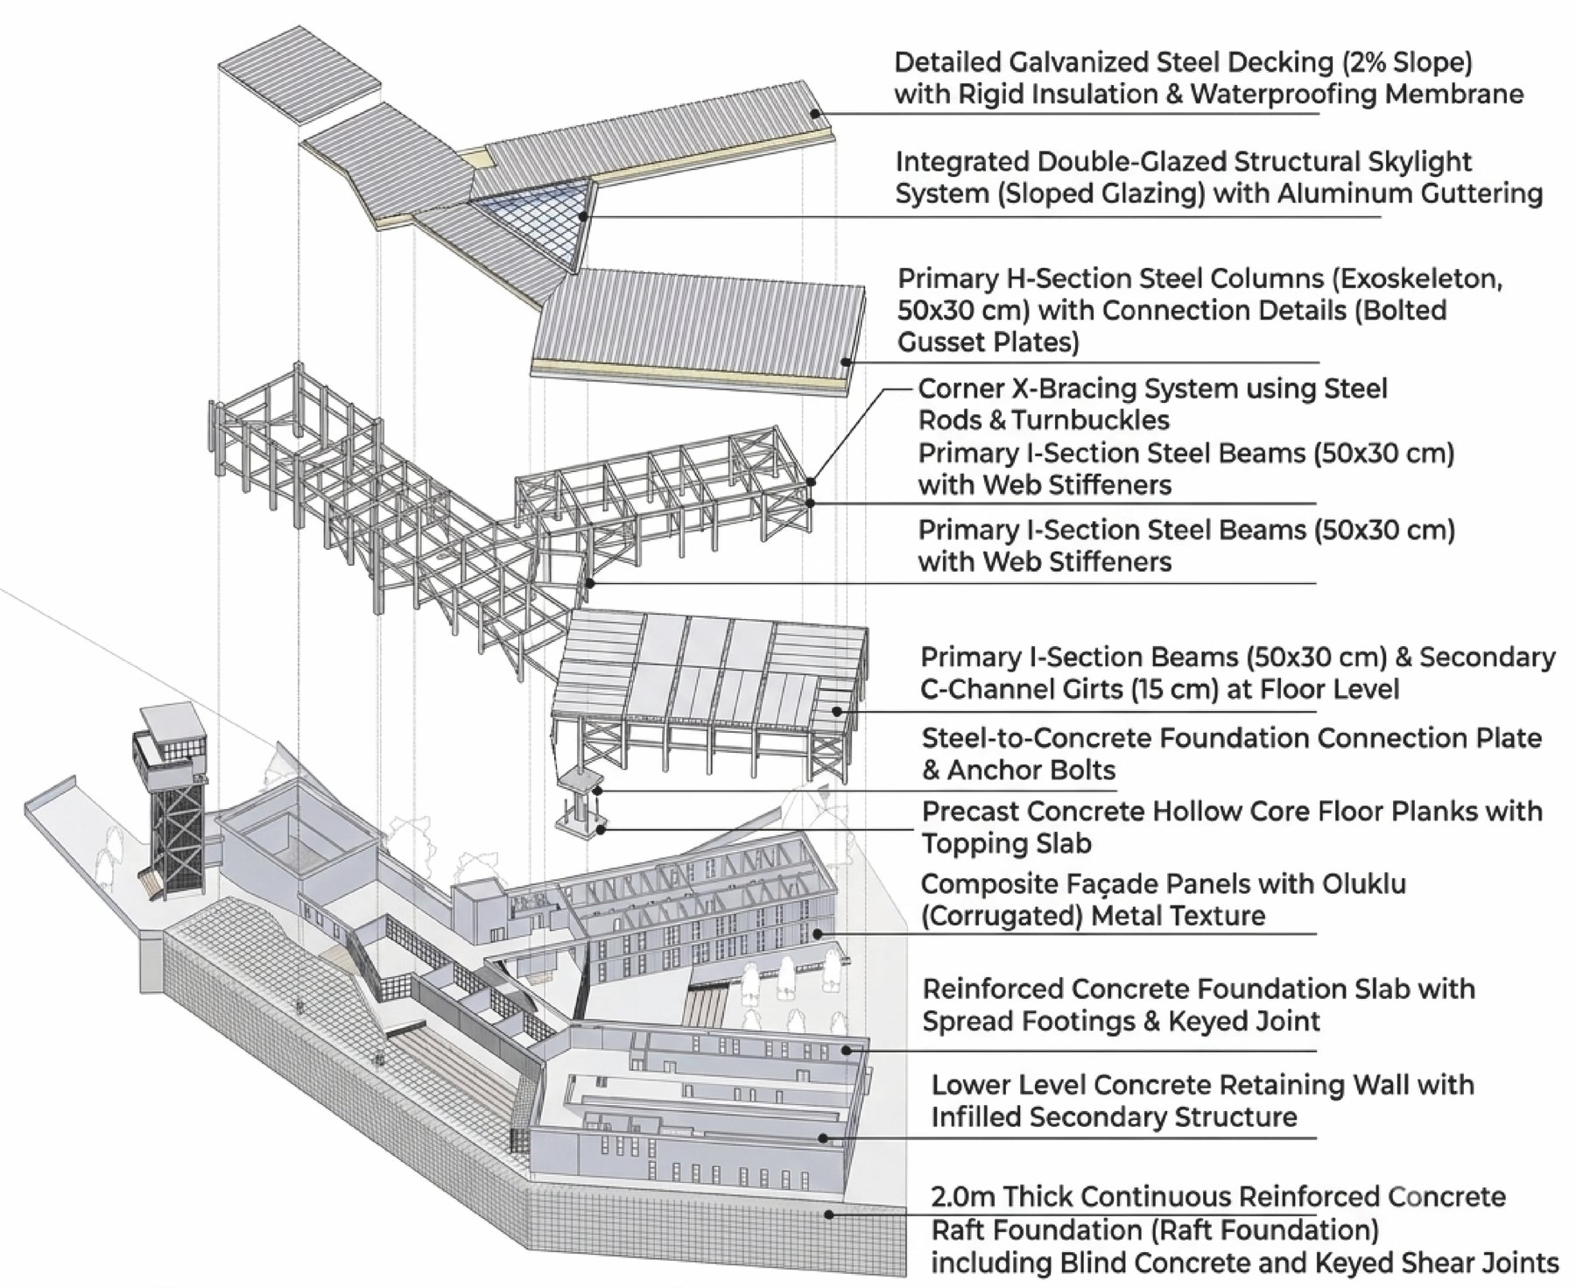
The plans follow the crossing of the two wings; the structural axonometric details the steel frame, composite decks and foundations.
03Spaces
On the shore
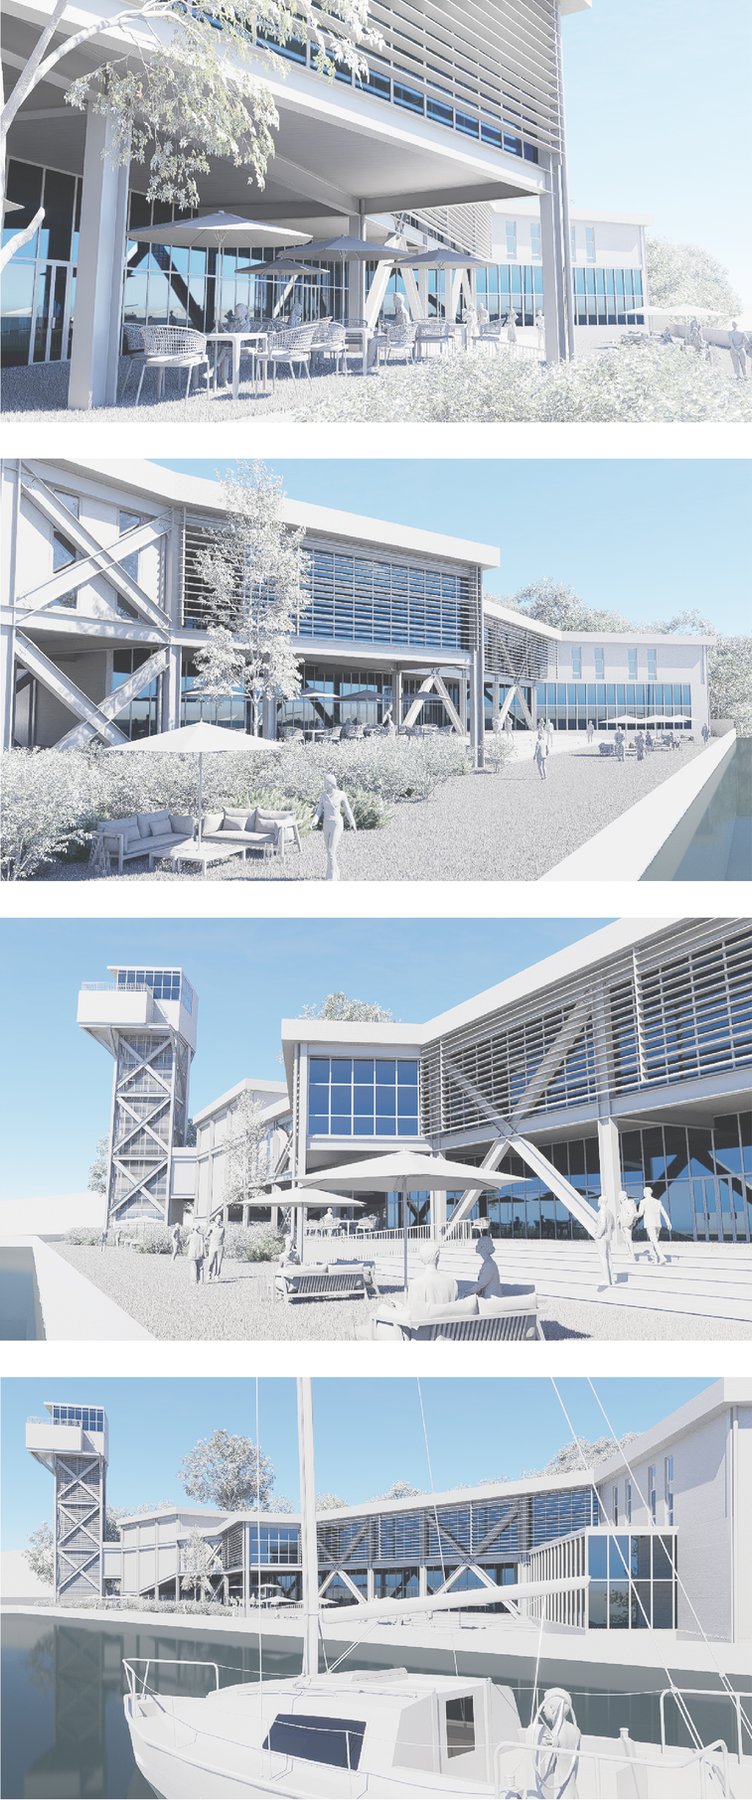
Terraces, a café and the lighthouse tower meet the water.
04Model
Massing model
The volumes tested on the site model.
05Site
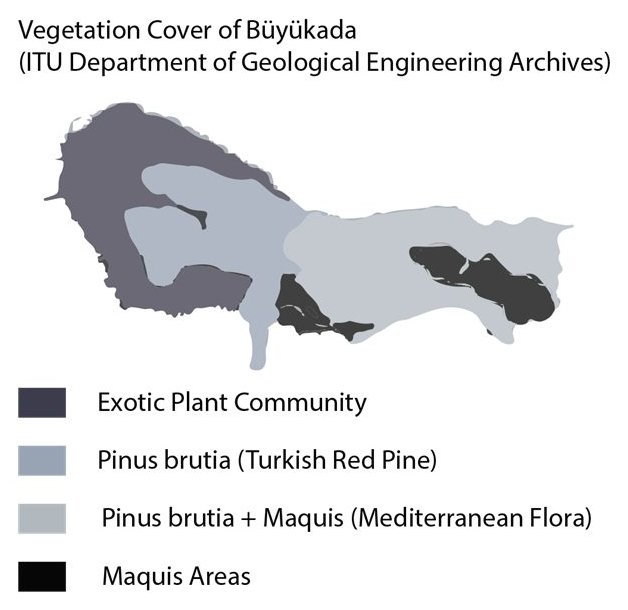
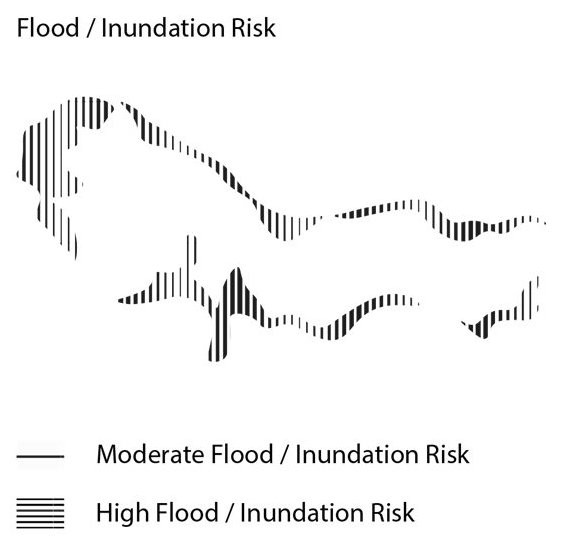
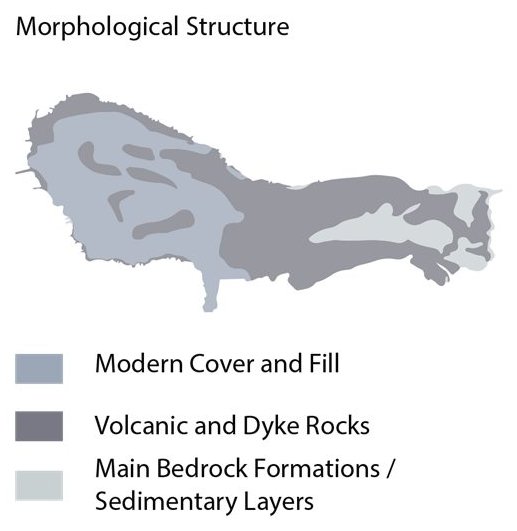
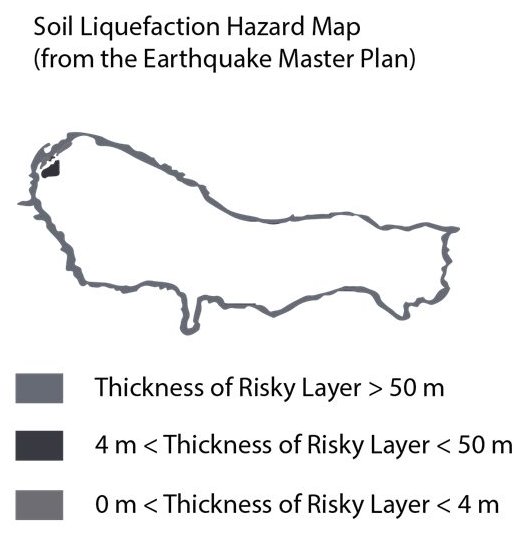
Site analysis · Büyükada
Sonraki proje
Bloomin Kindergarten →