Bloomin Kindergarten
Learning Complex with Waldorf Pedagogy · Tuzla, İstanbul
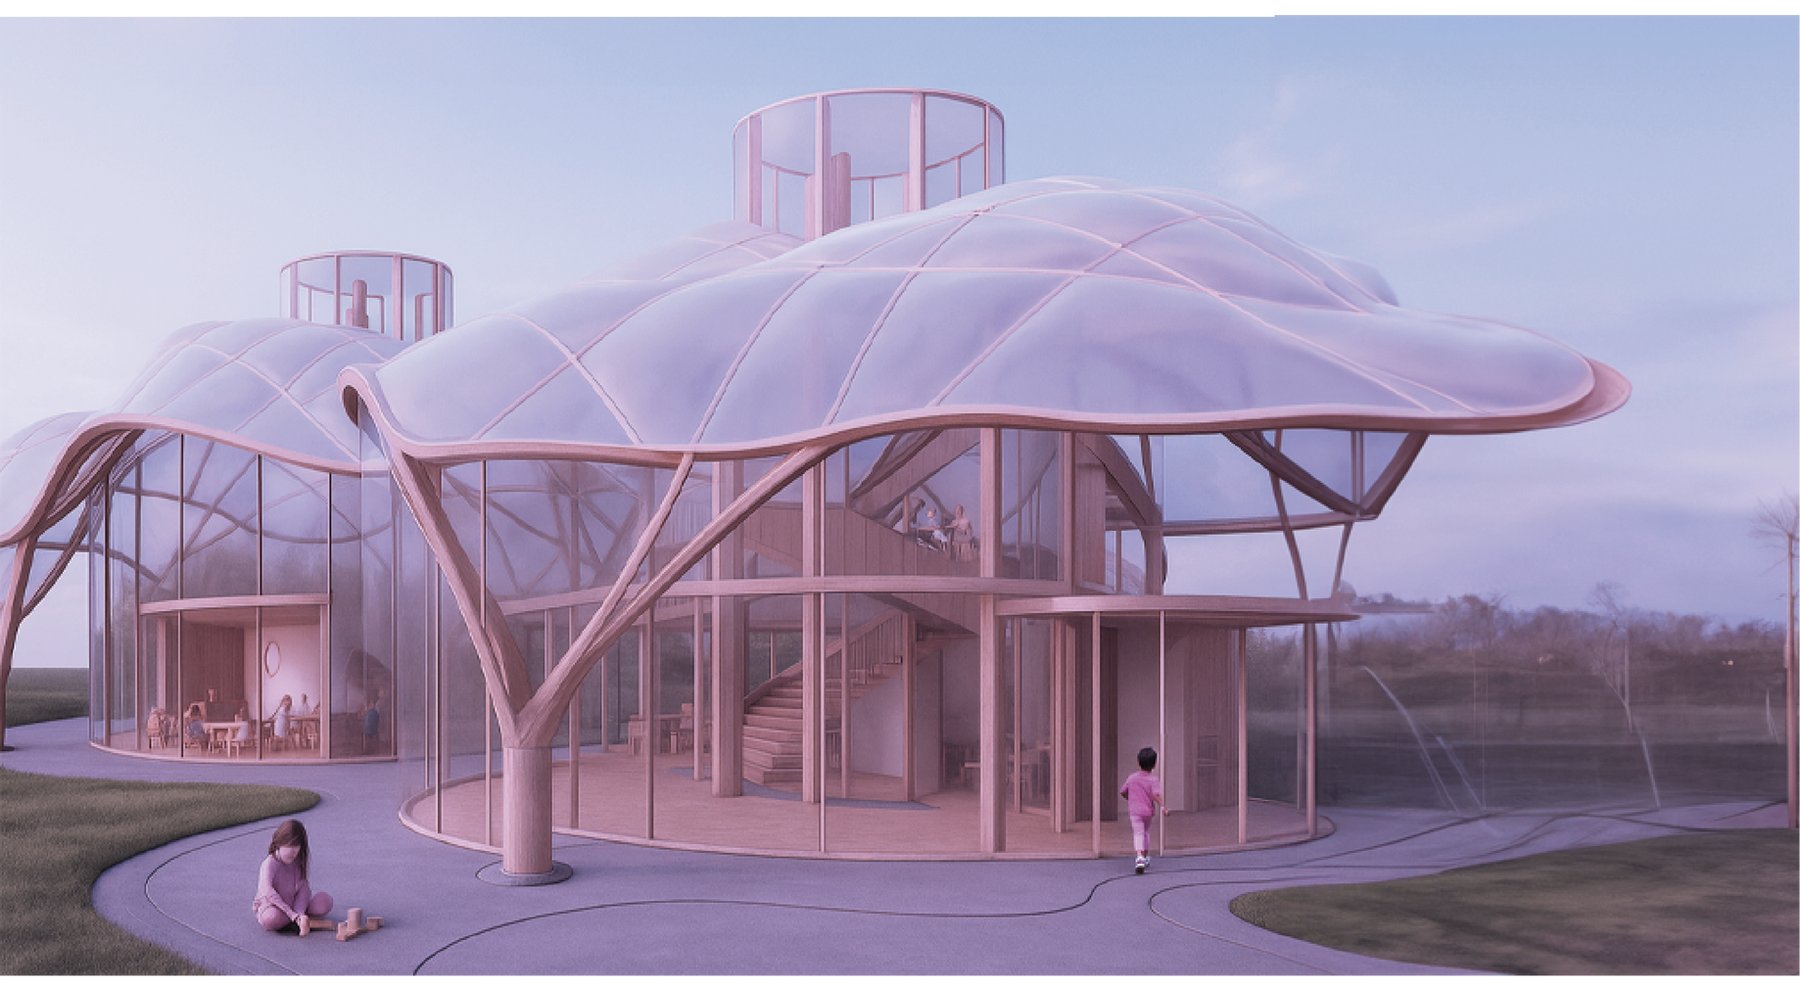
- ProgramKindergarten and learning complex
- PedagojiWaldorf
- KonumTuzla, İstanbul
BLOOMIN Kindergarten is designed based on Waldorf pedagogy, emphasizing organic forms, natural materials, and a strong connection with nature to support holistic child development.
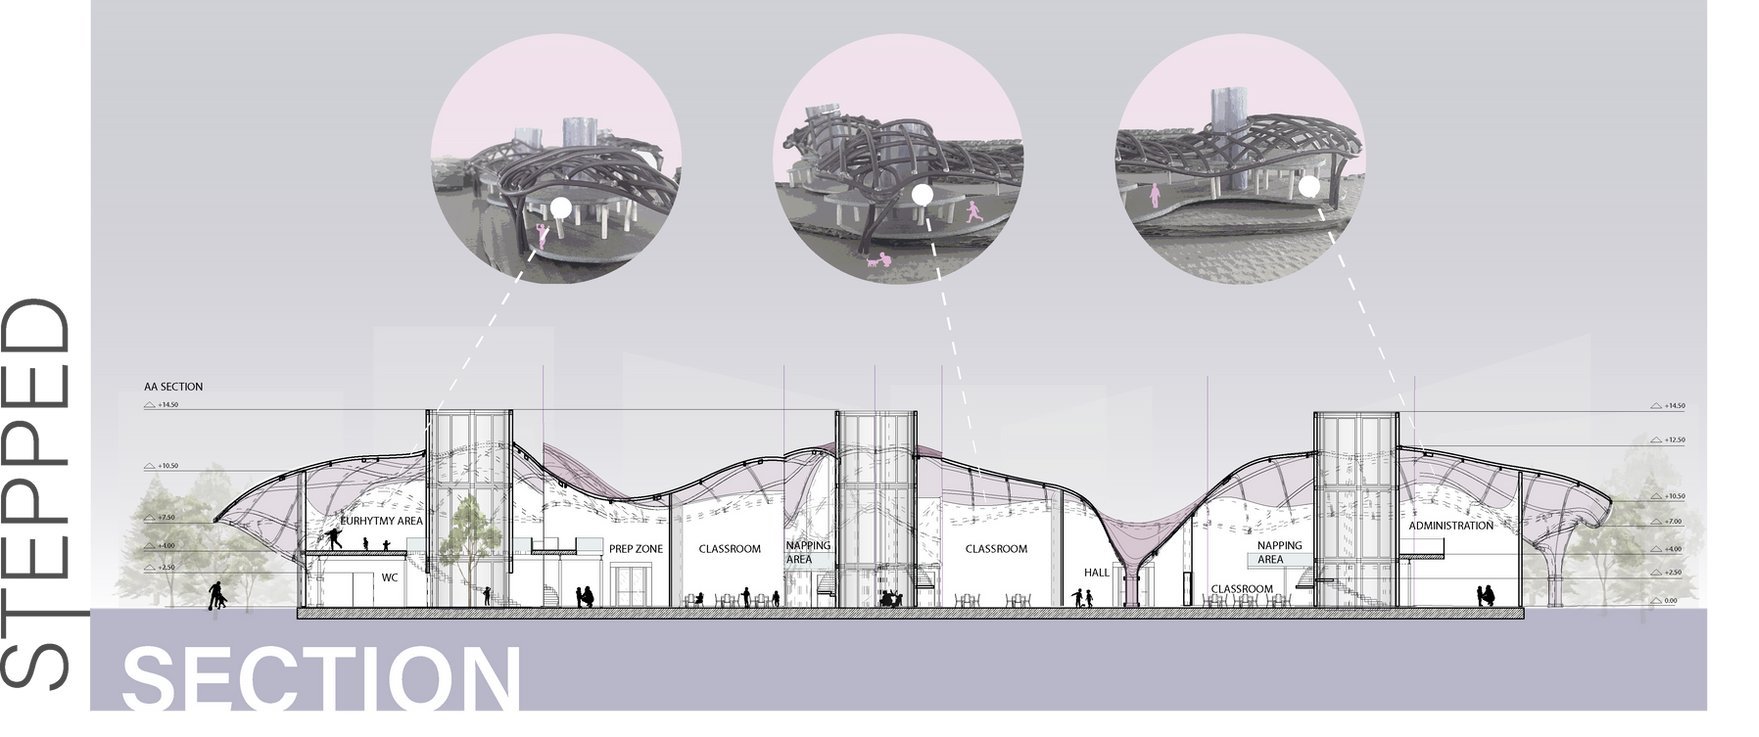
High ceilings, mezzanines, and natural light contribute to a calm atmosphere, while mezzanine-level sleeping areas and in-class life skill zones promote independence and multi-age interaction.
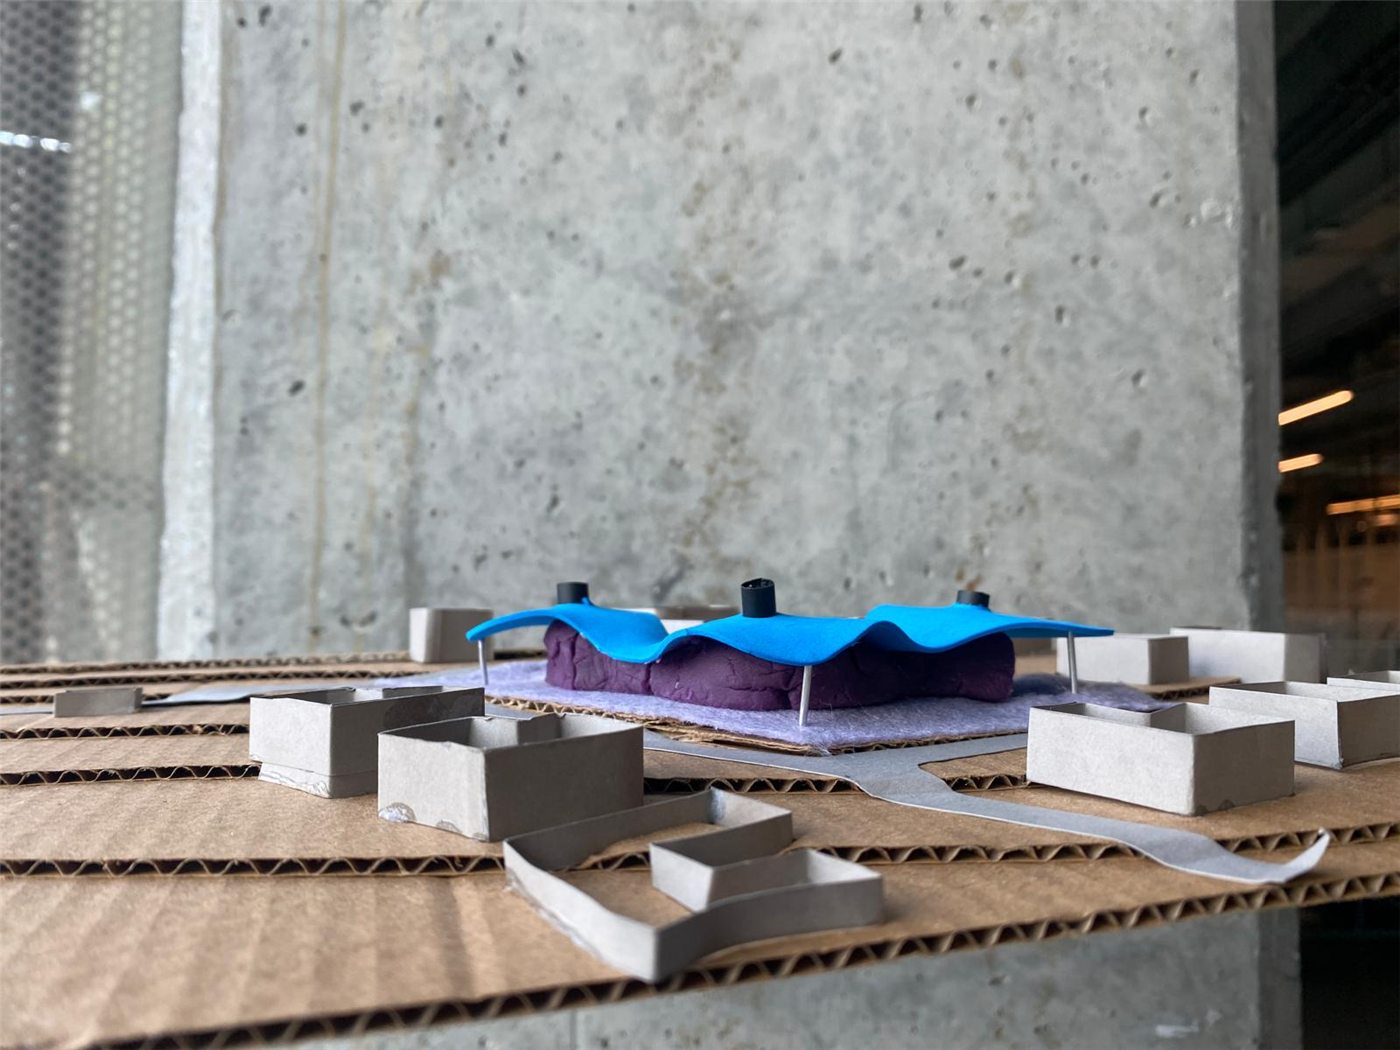
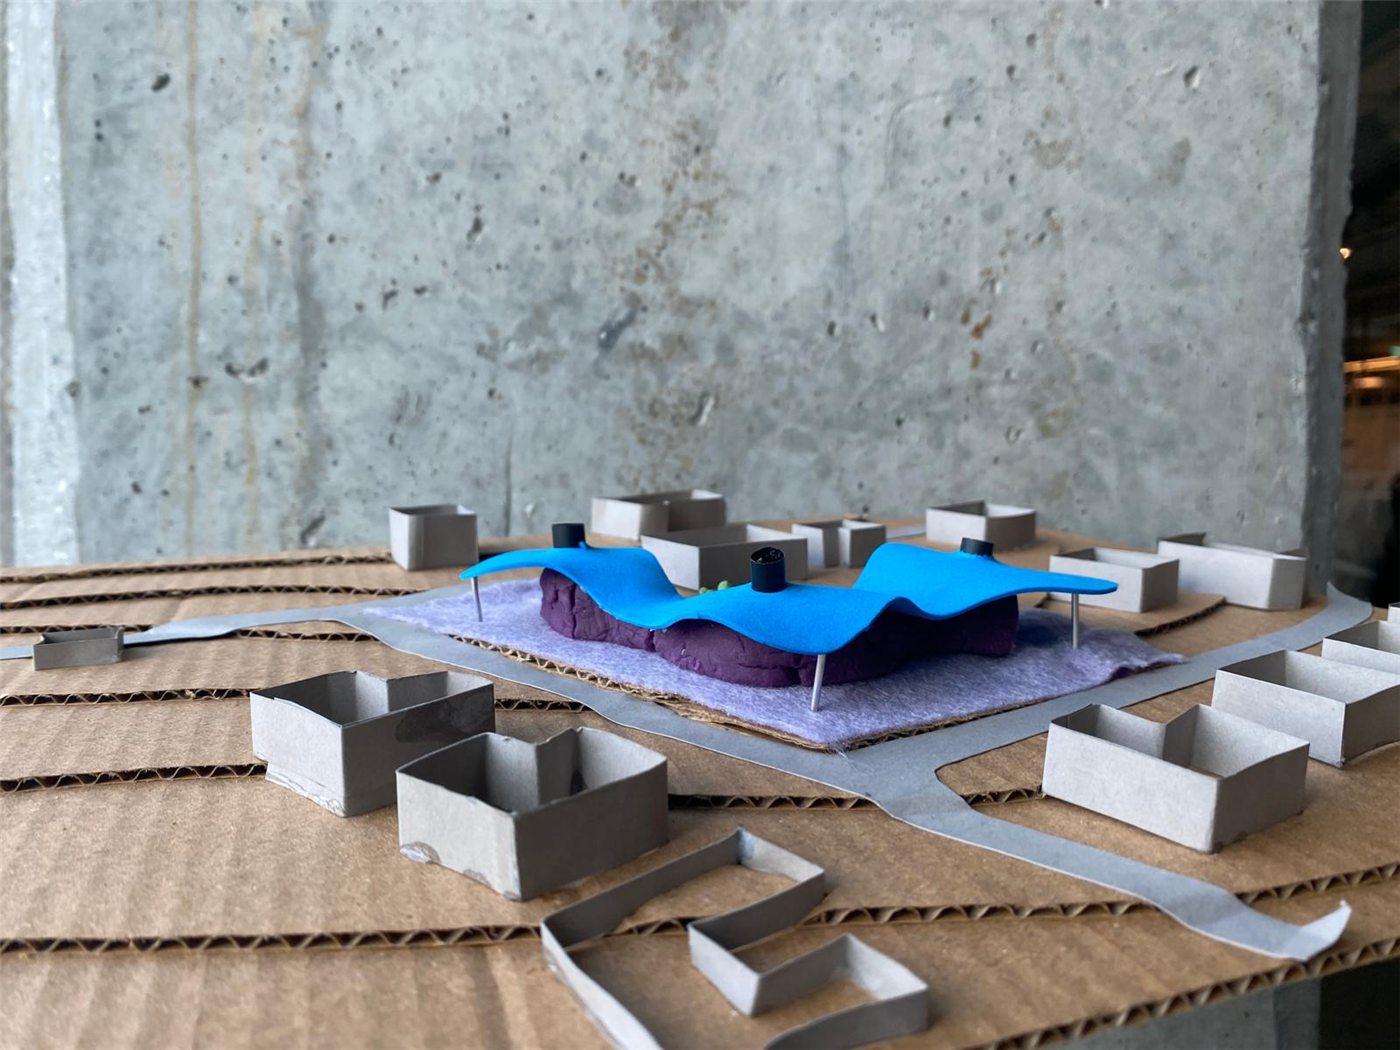
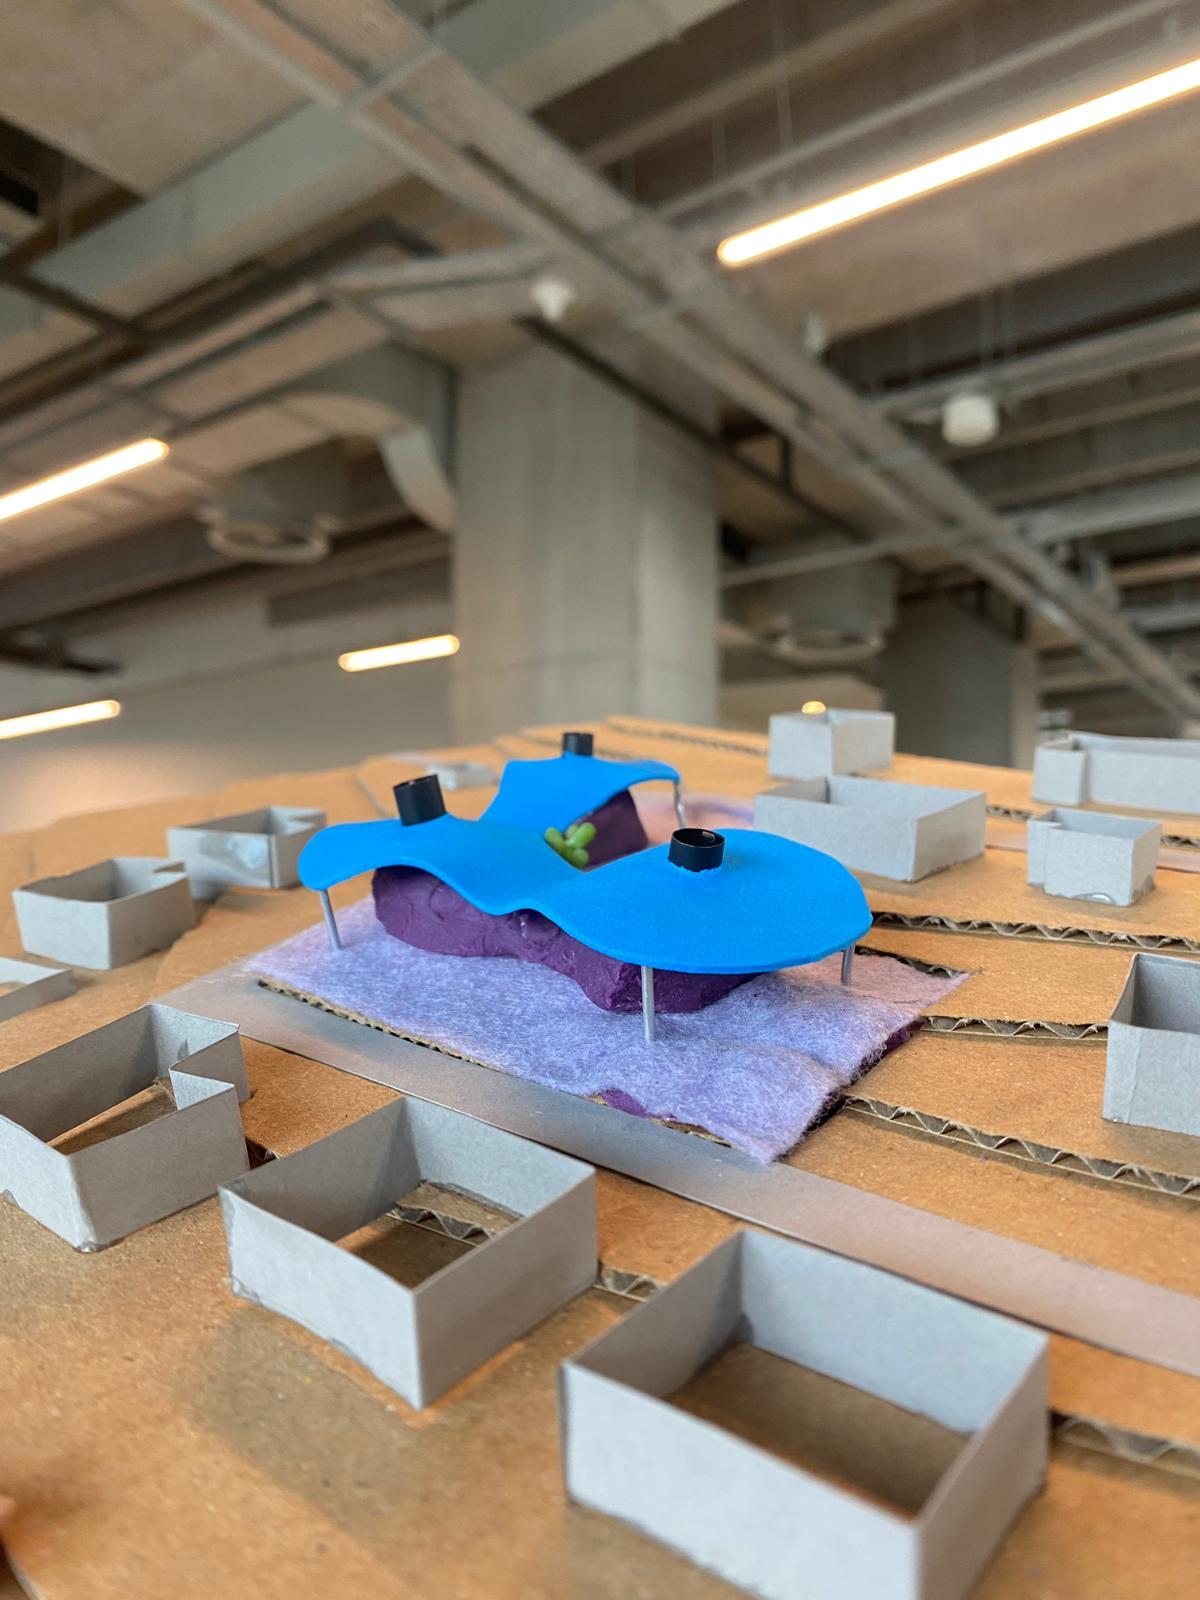
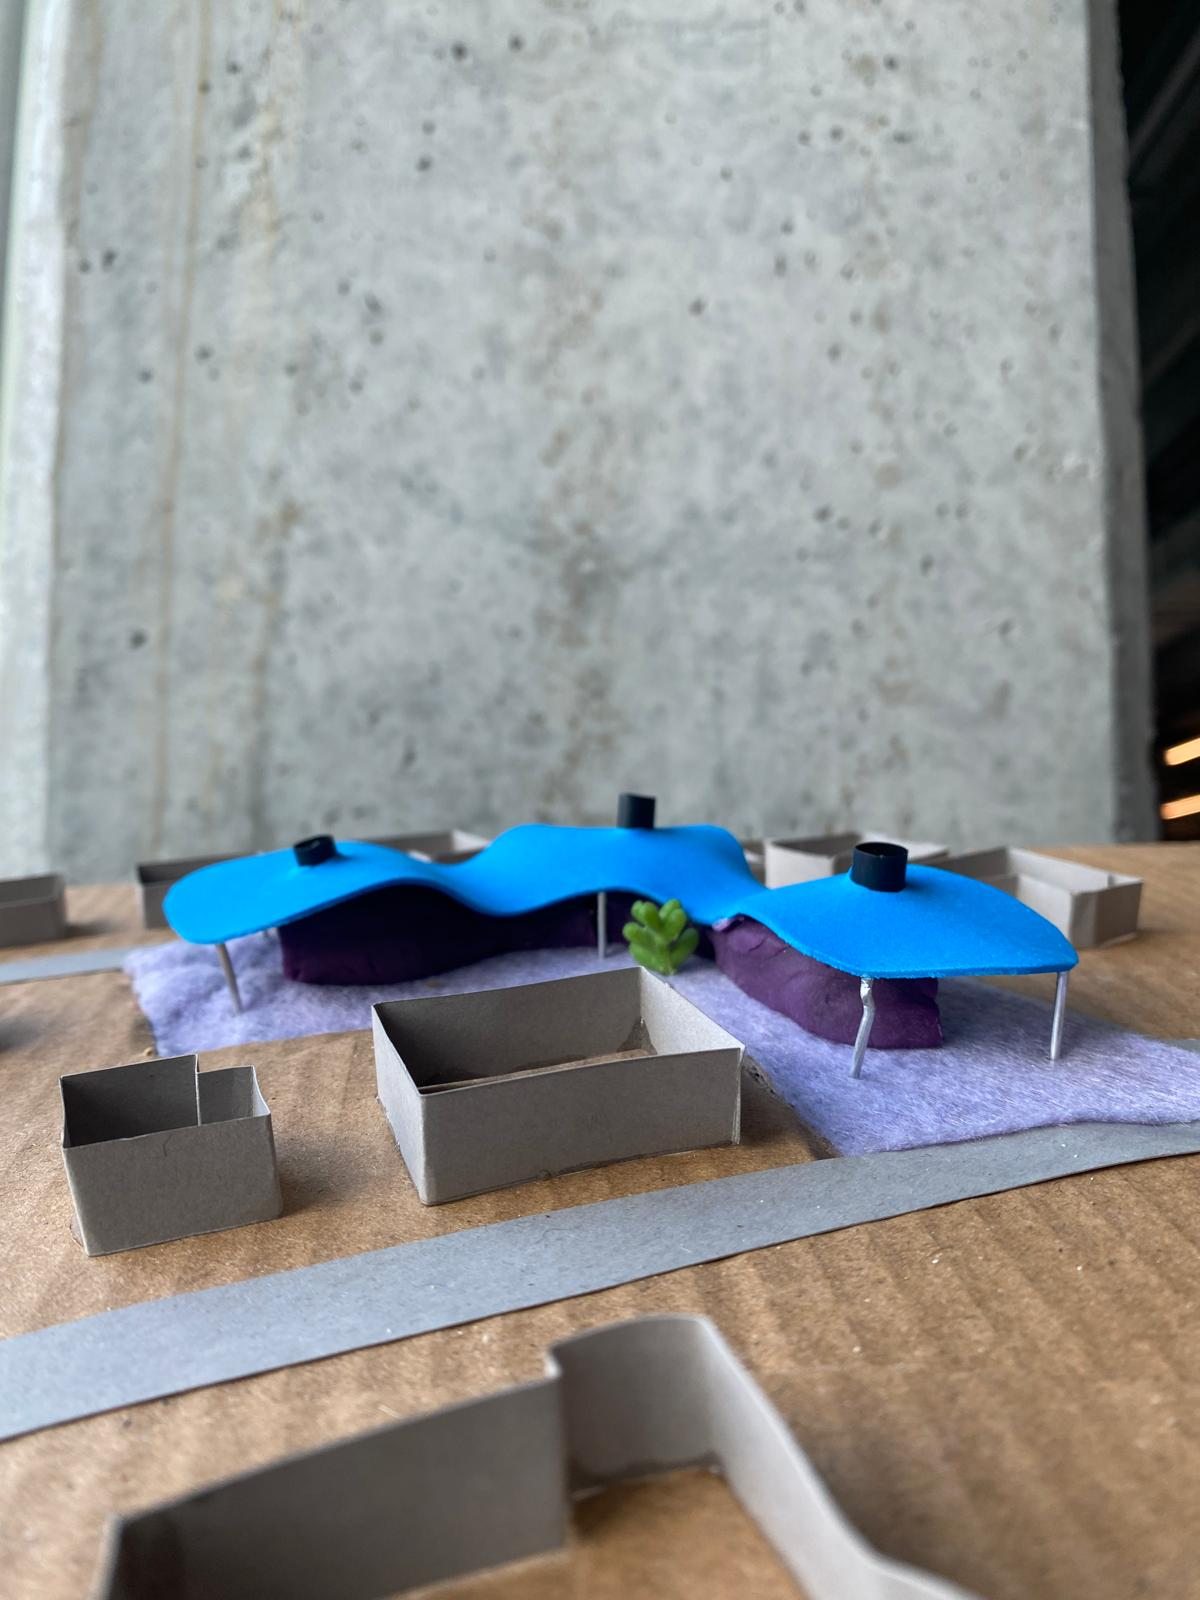
A roof that grows from the topography
A sunken outdoor classroom surrounded by mounds encourages informal, nature-based learning. This topography inspired the main building's flowing wooden roof, creating visual and spatial continuity.
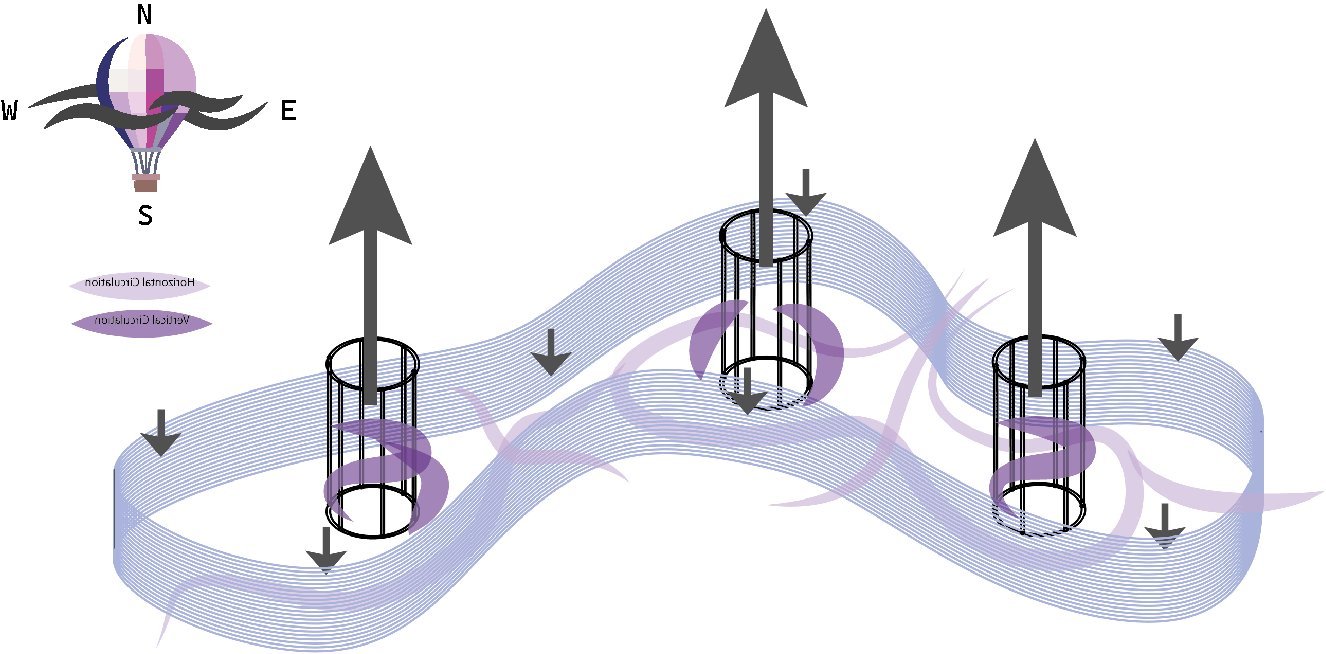
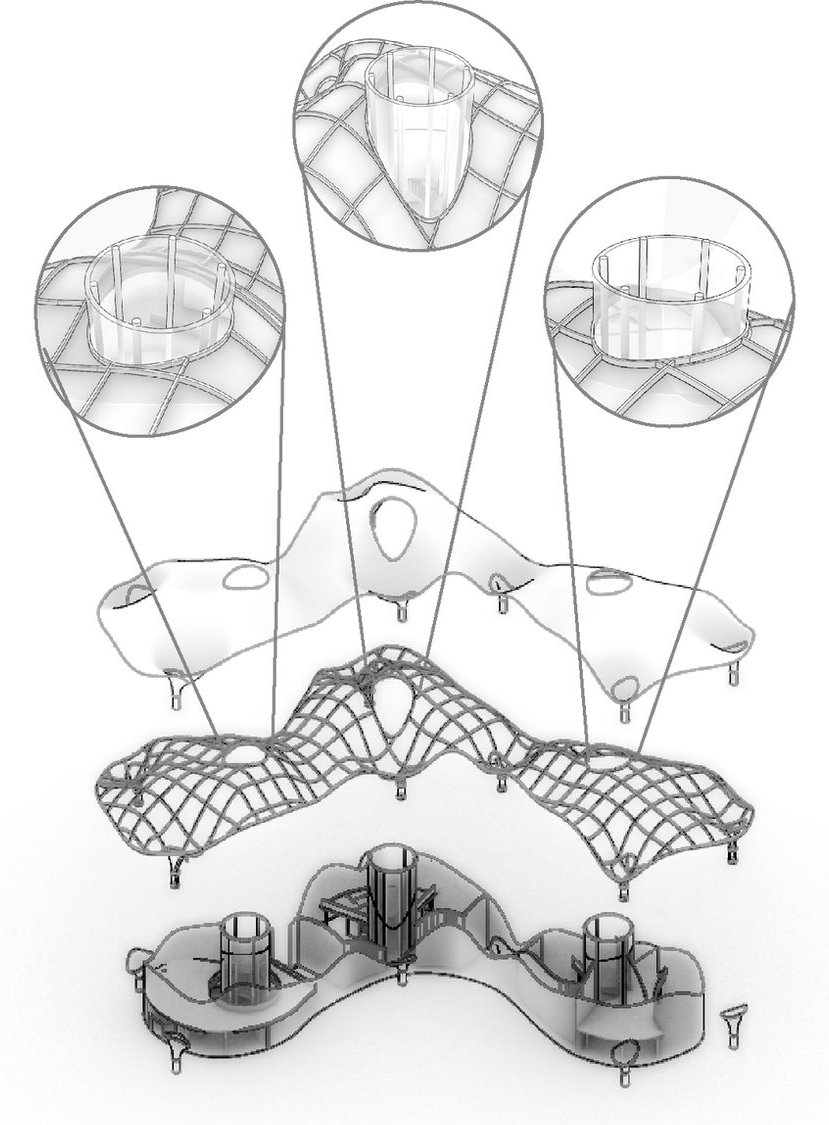
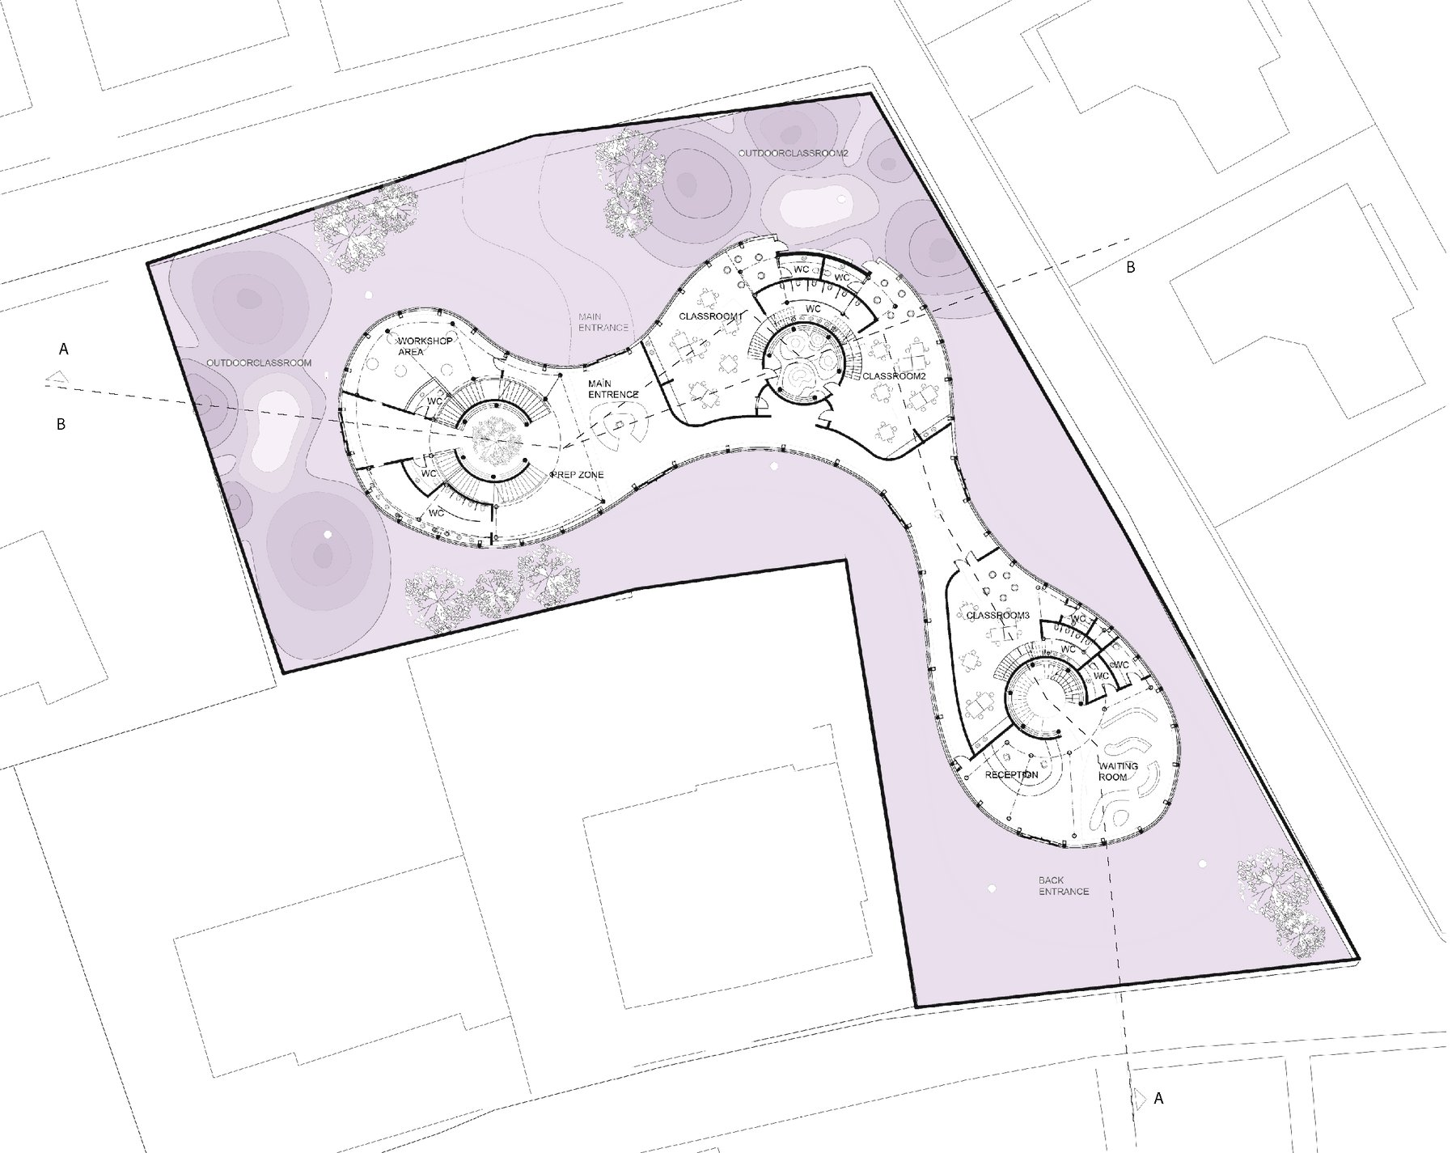
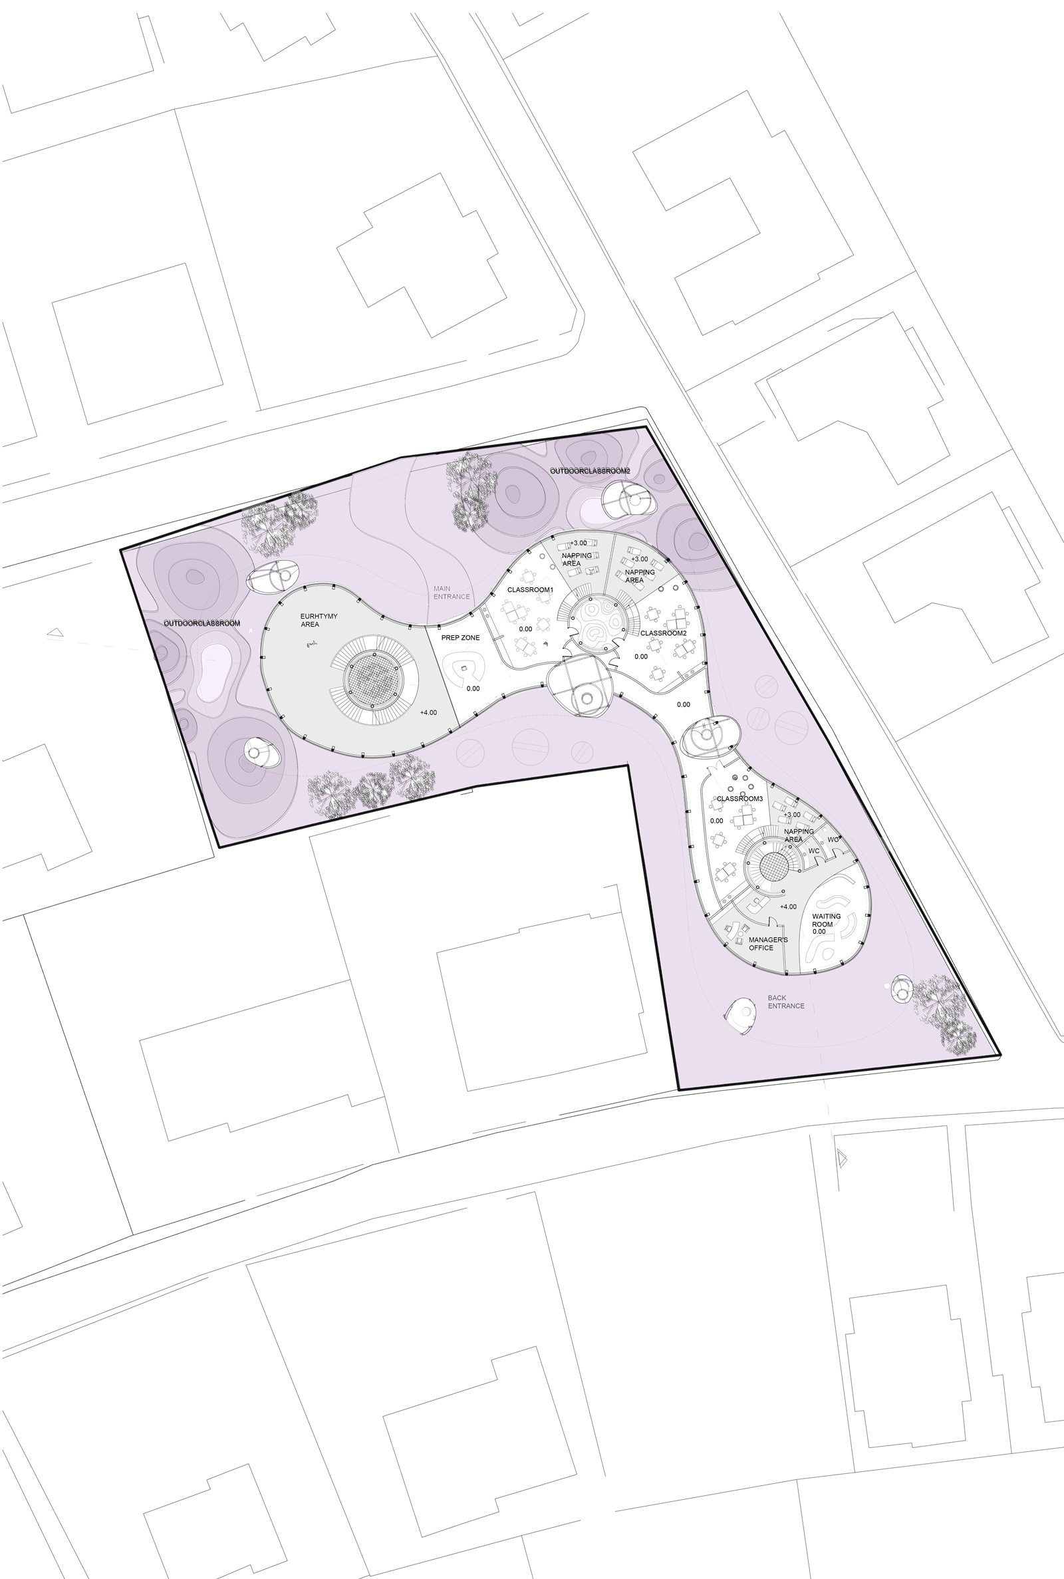
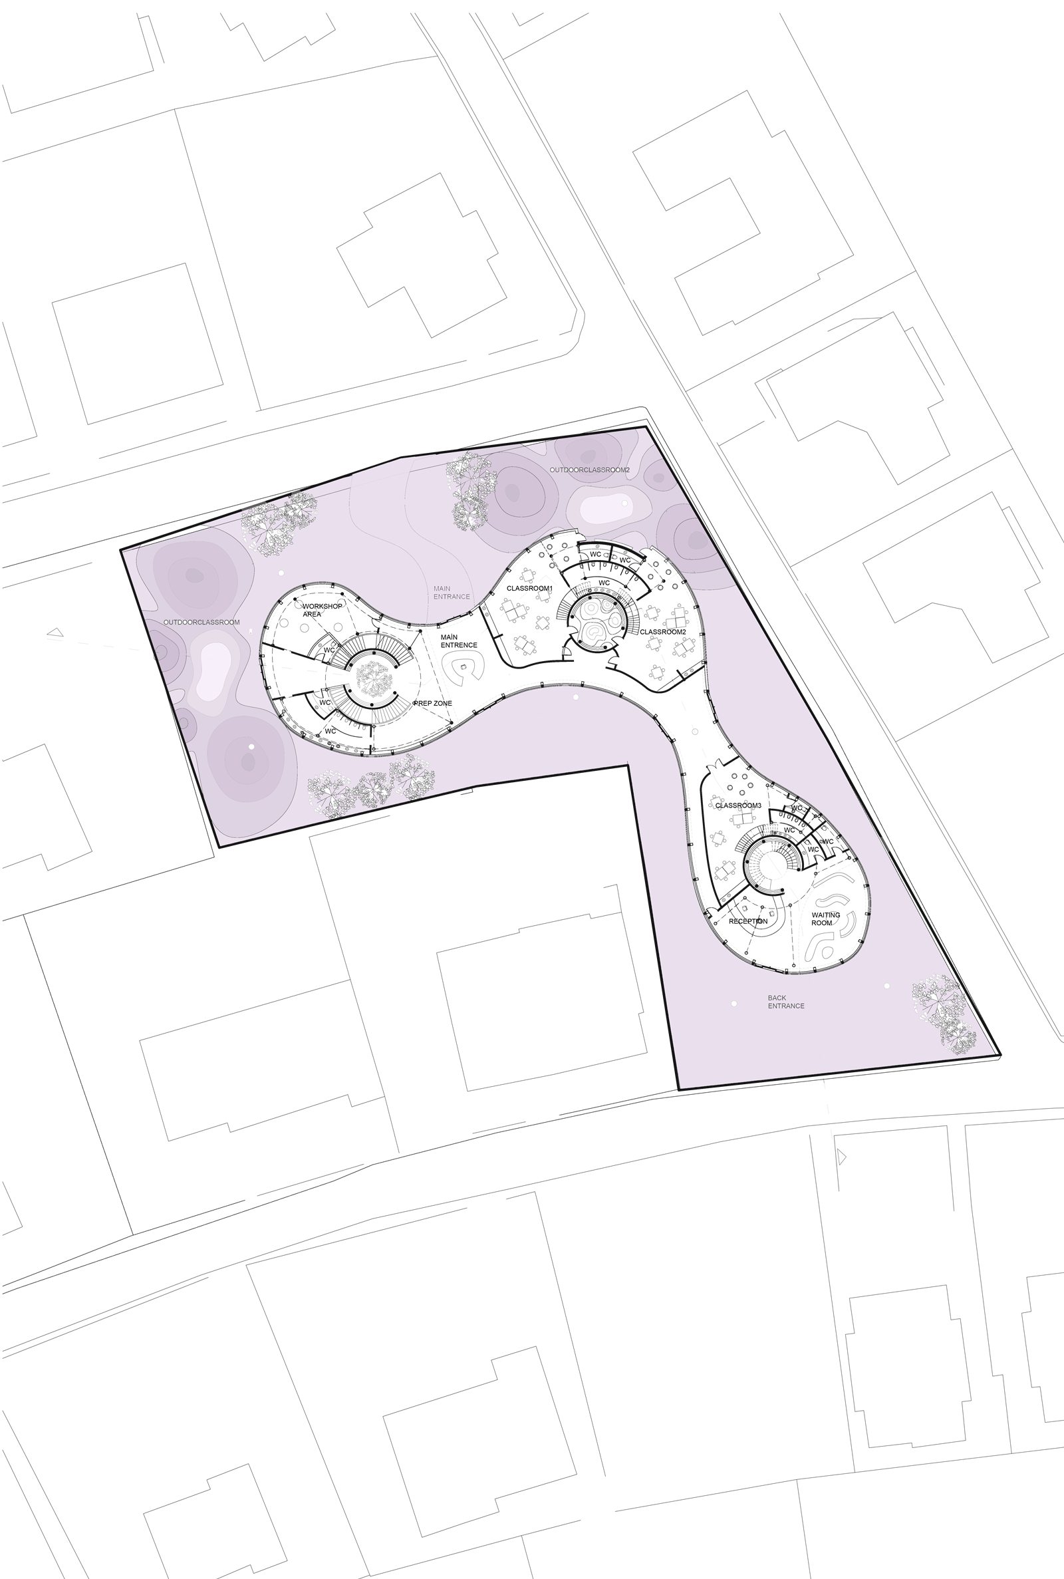
The stepped section and plans
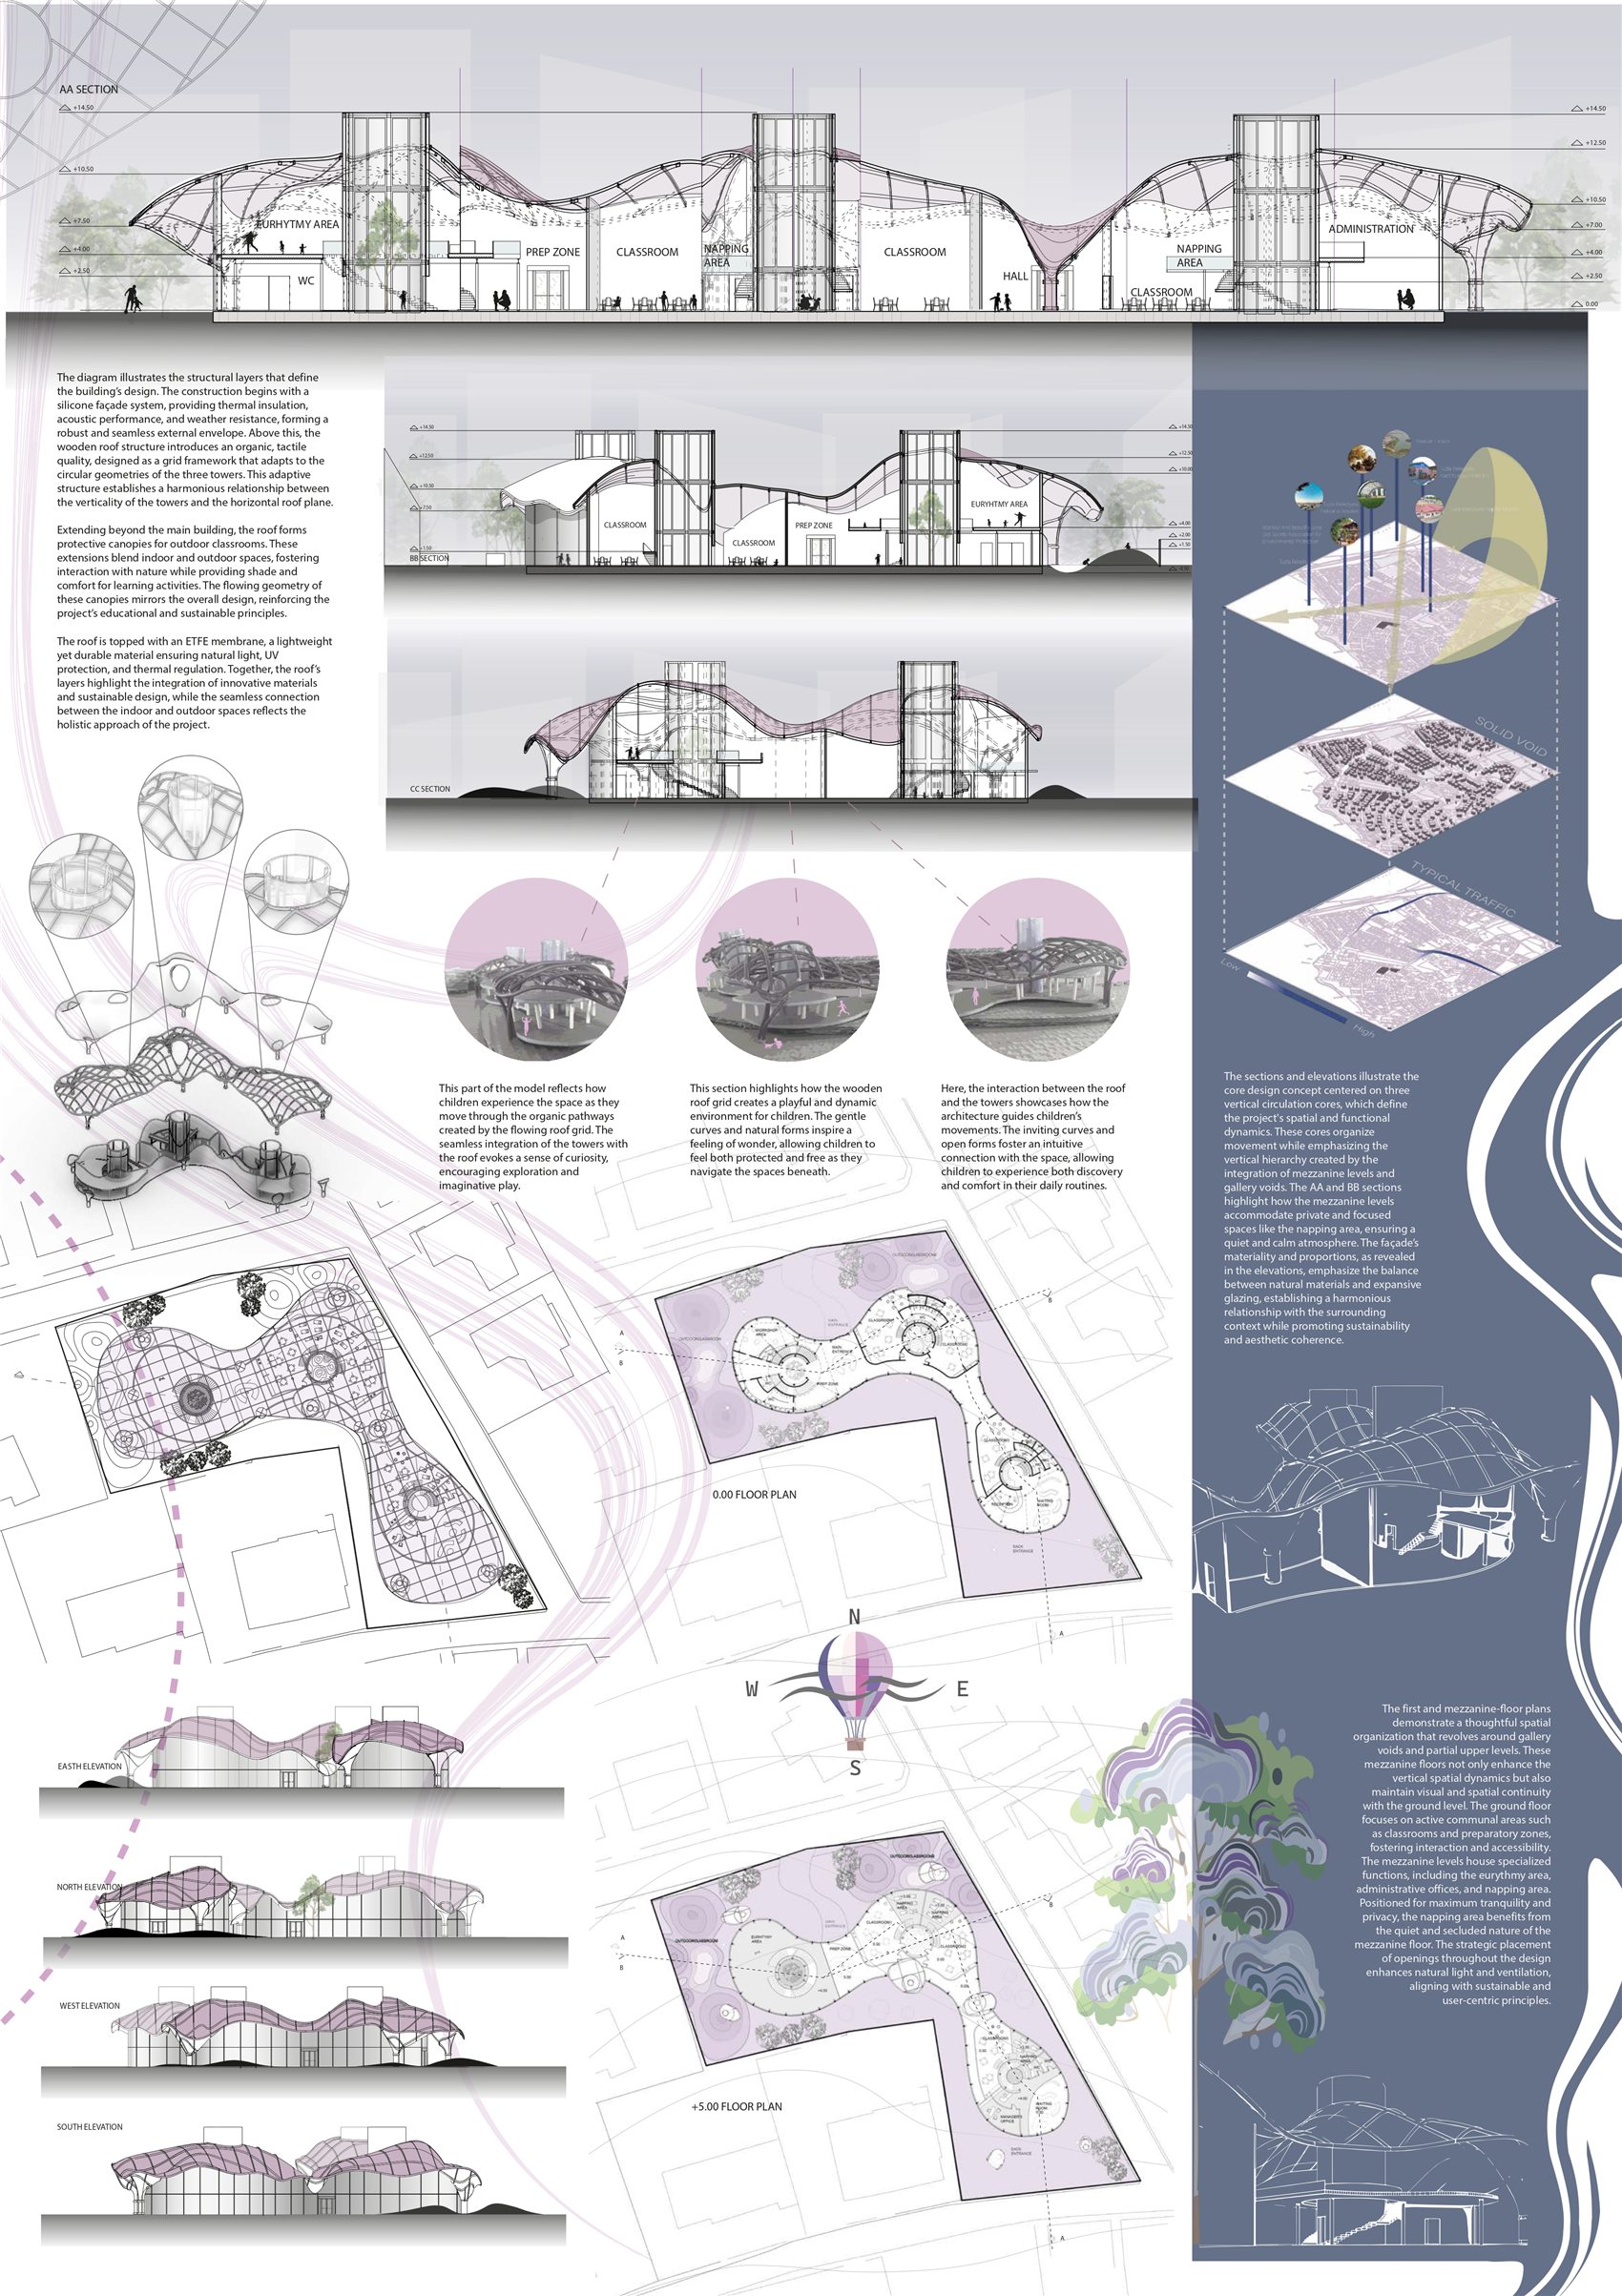
The stepped section follows the roof as it rises and falls over each room; the plans gather classrooms around shared spaces.
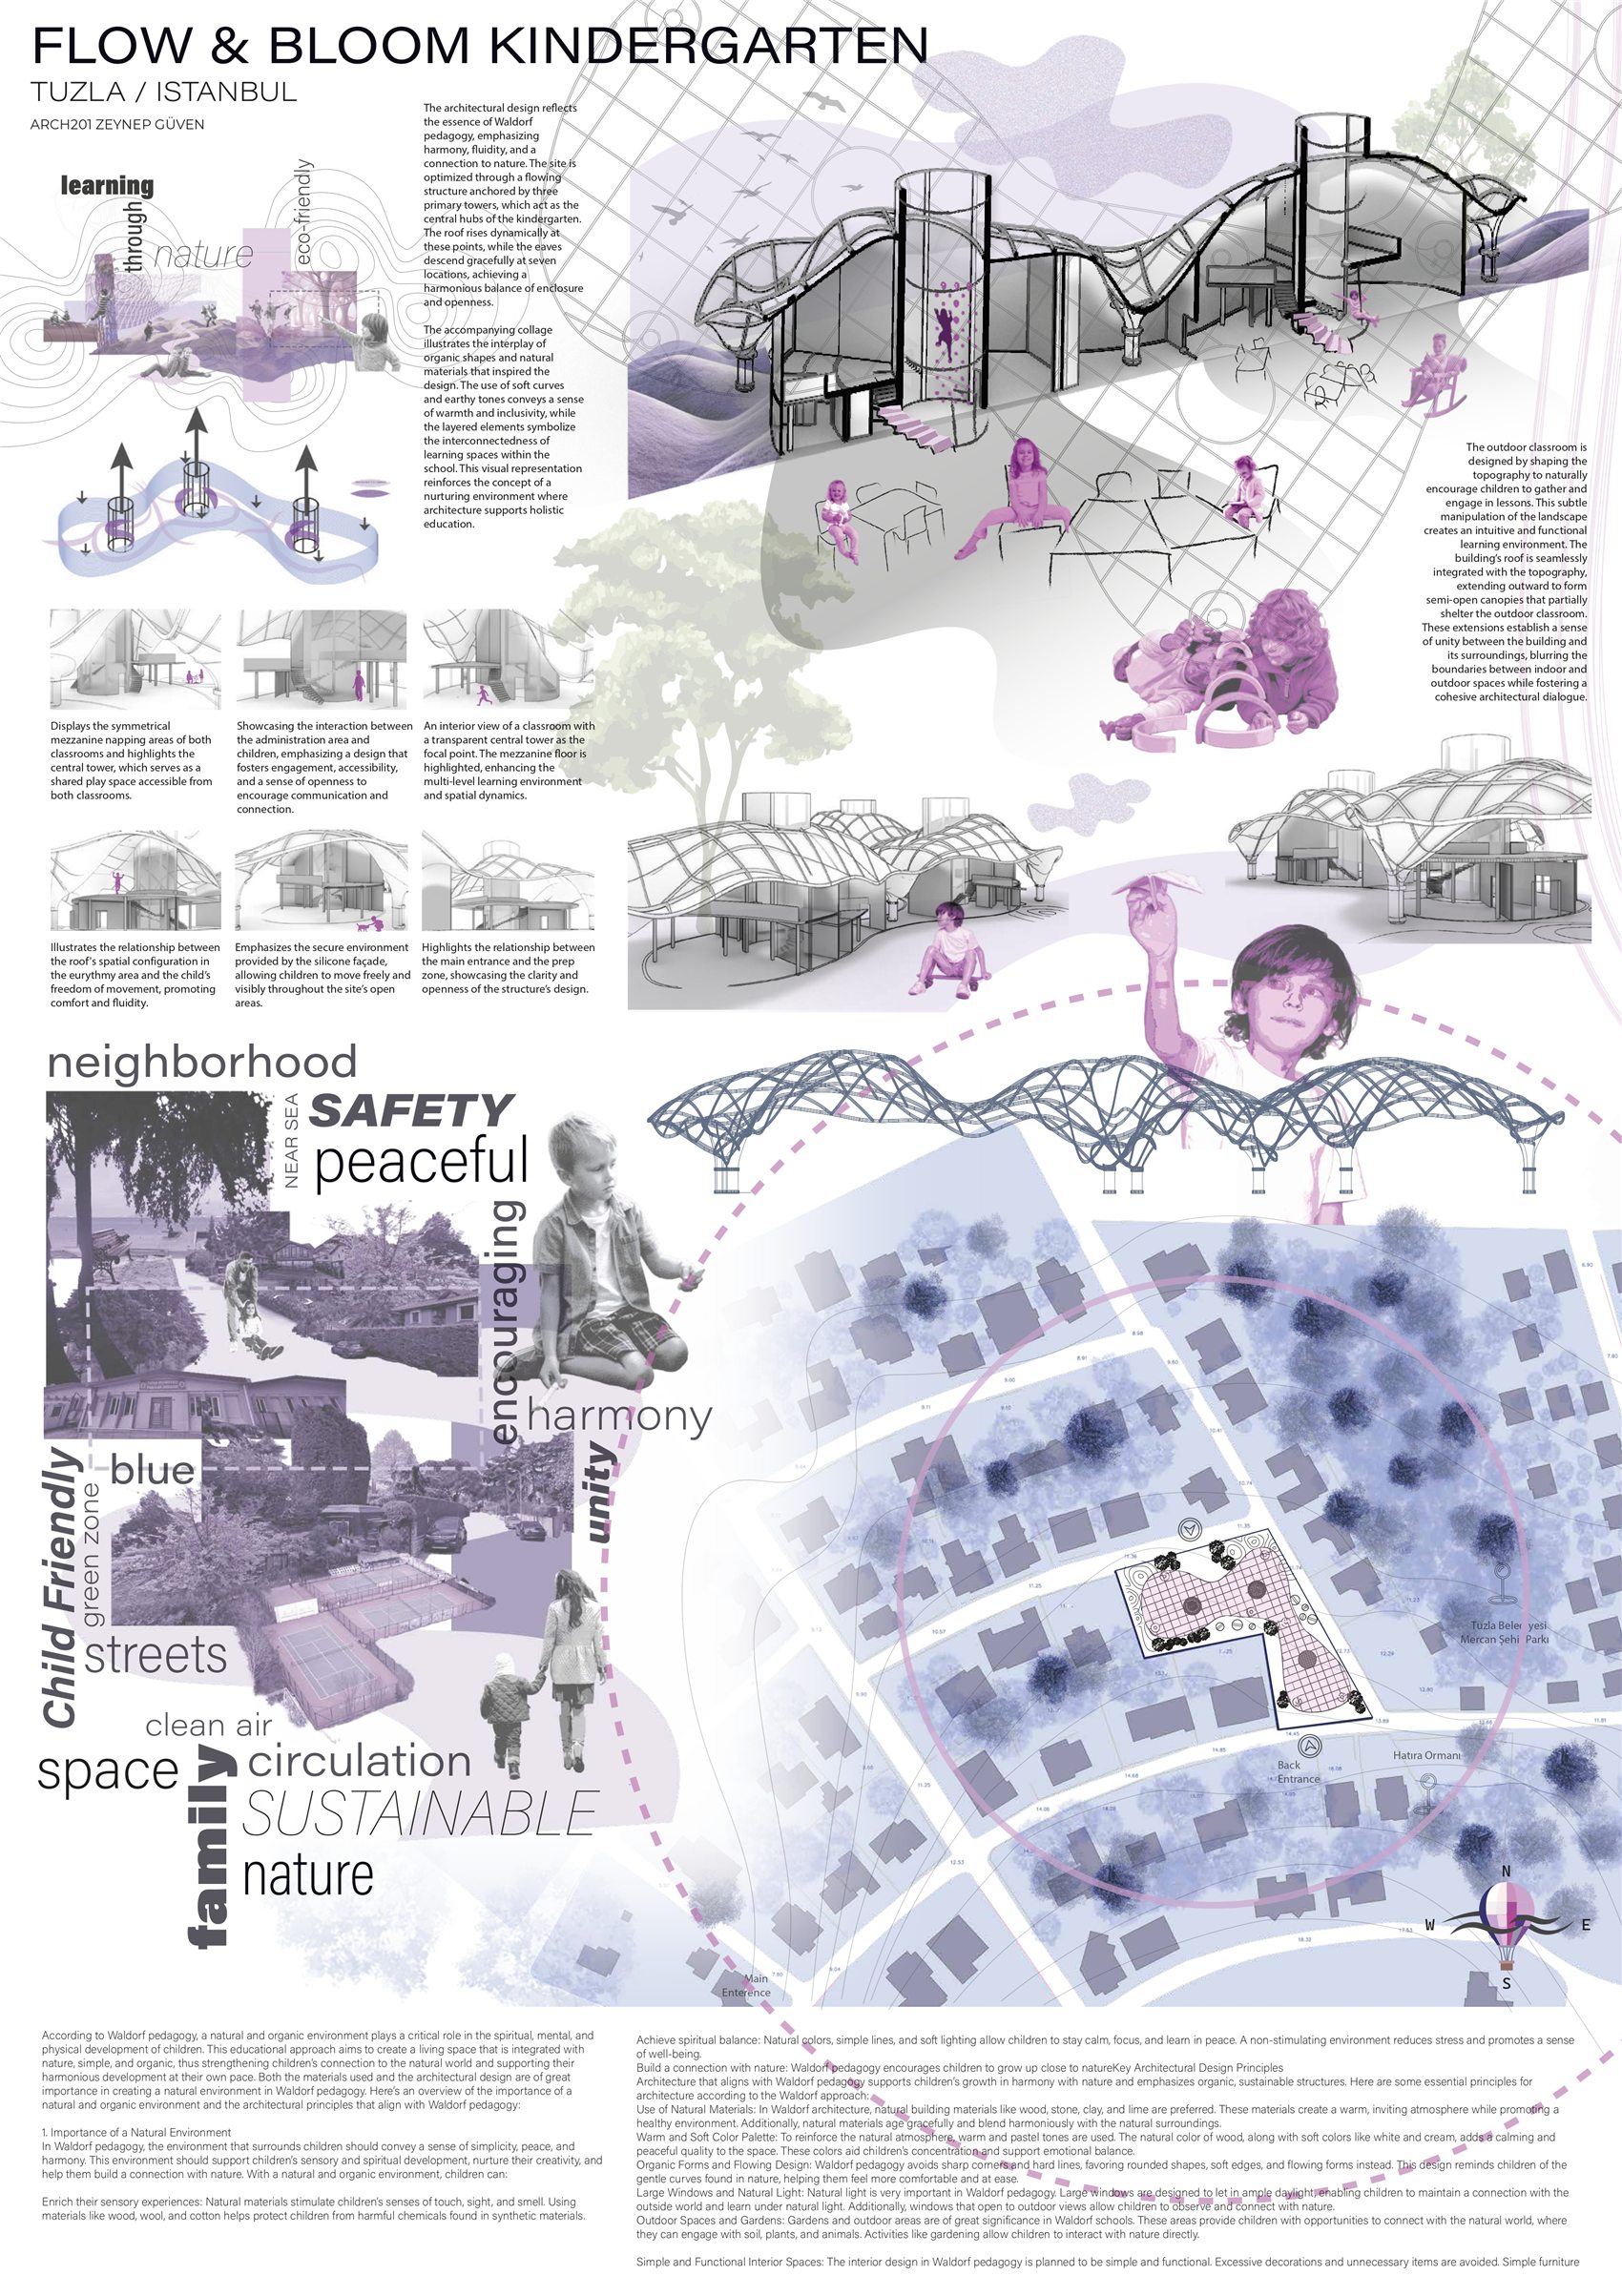
Final boards
The final jury boards, presented as "Flow & Bloom Kindergarten".
Study model
The wavy roof tested over the classroom volumes and the landscape.