FashLab
Innovative Fashion Design Complex · Yeldeğirmeni, Kadıköy
- ProgramFashion design complex
- KonumYeldeğirmeni, Kadıköy, İstanbul
- YarışmaMIMED 2025 Architecture Student Project Competition
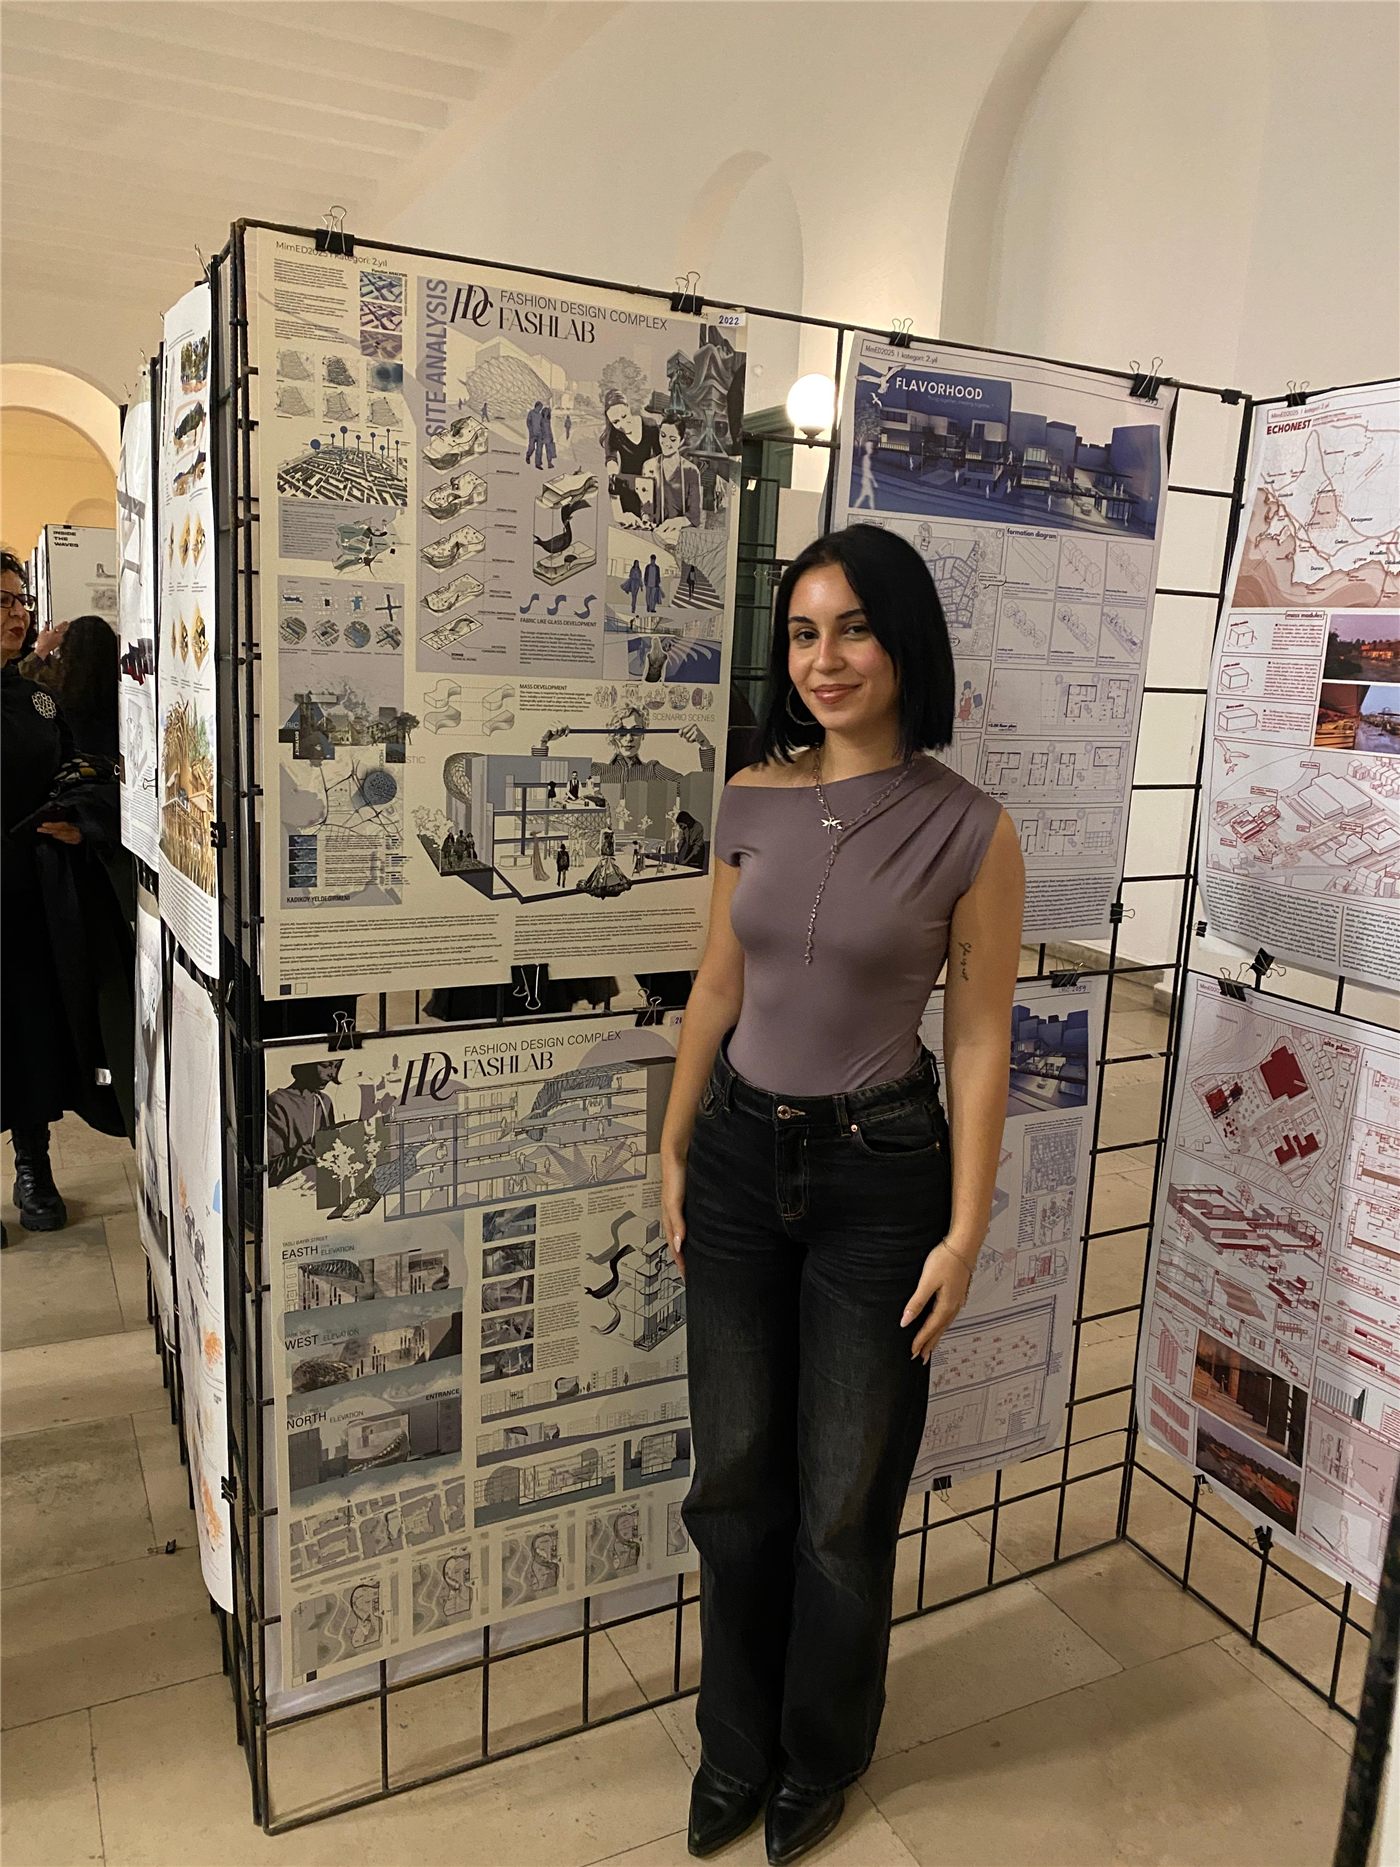
- SonuçFinalist · İTÜ Taşkışla'da bir ay sergilendi
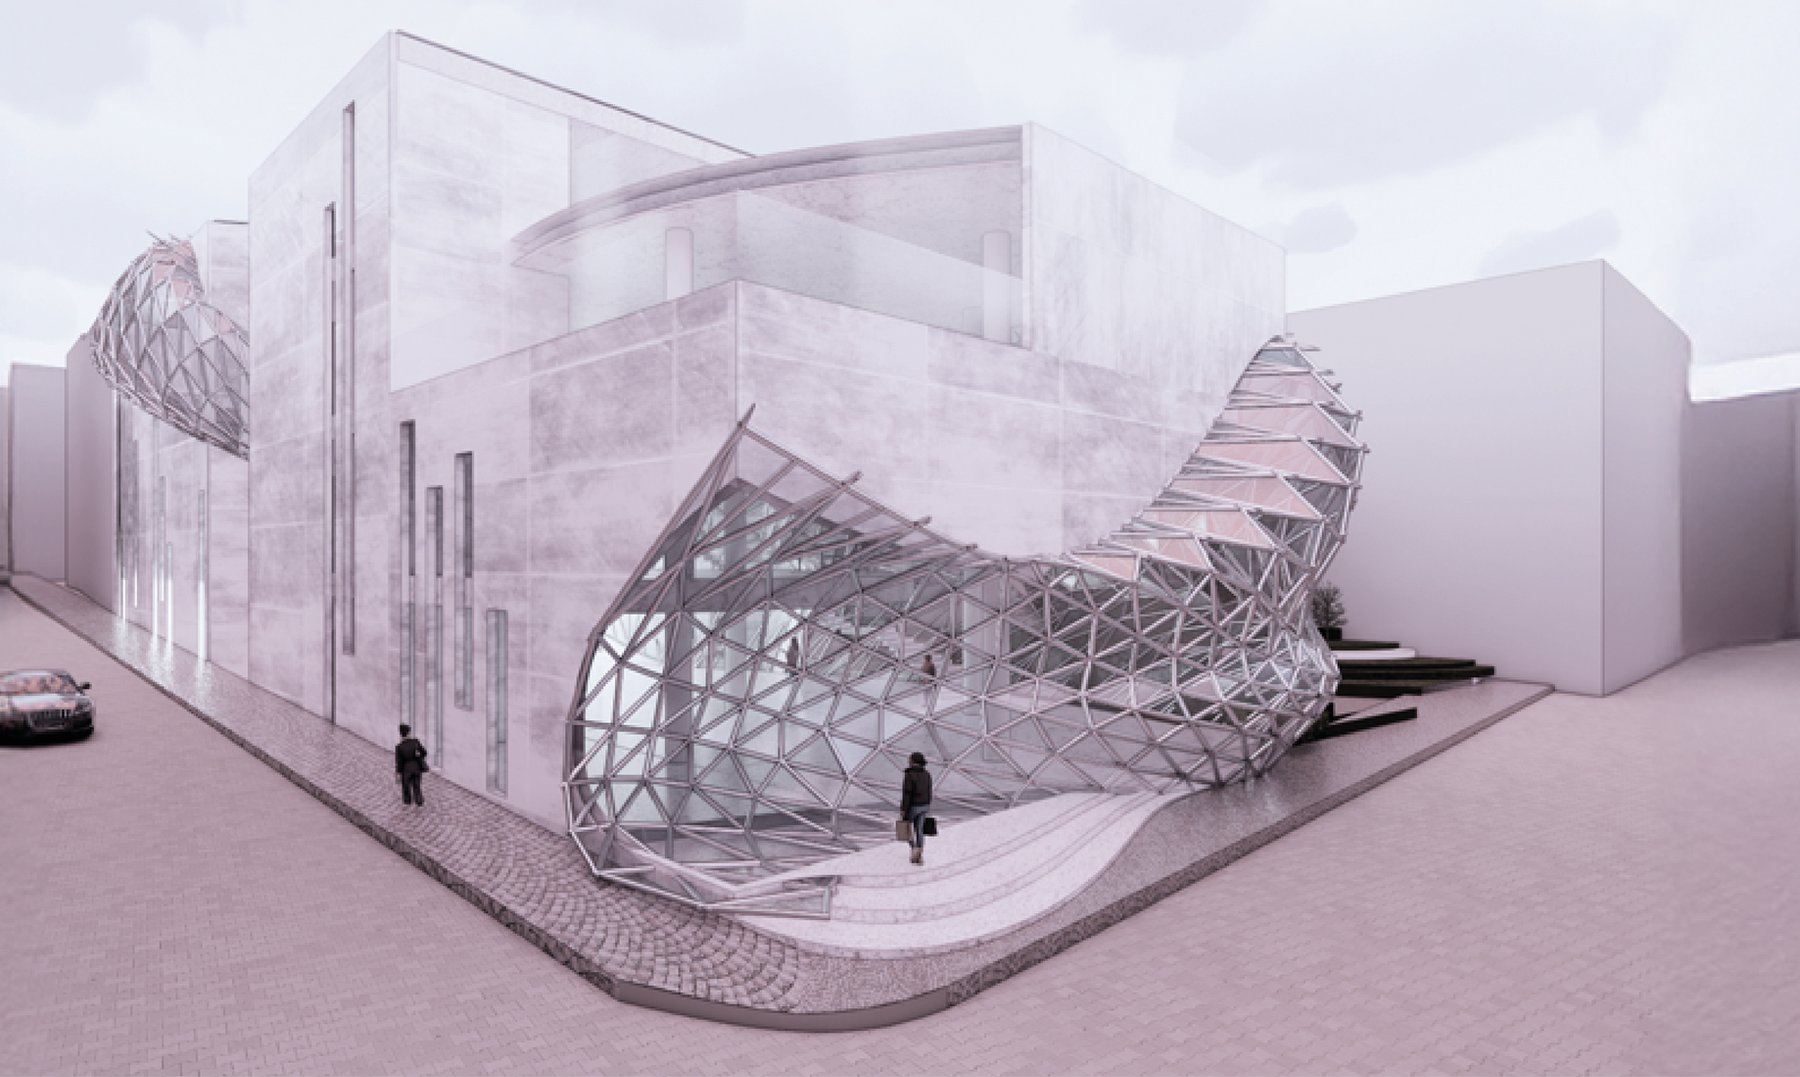
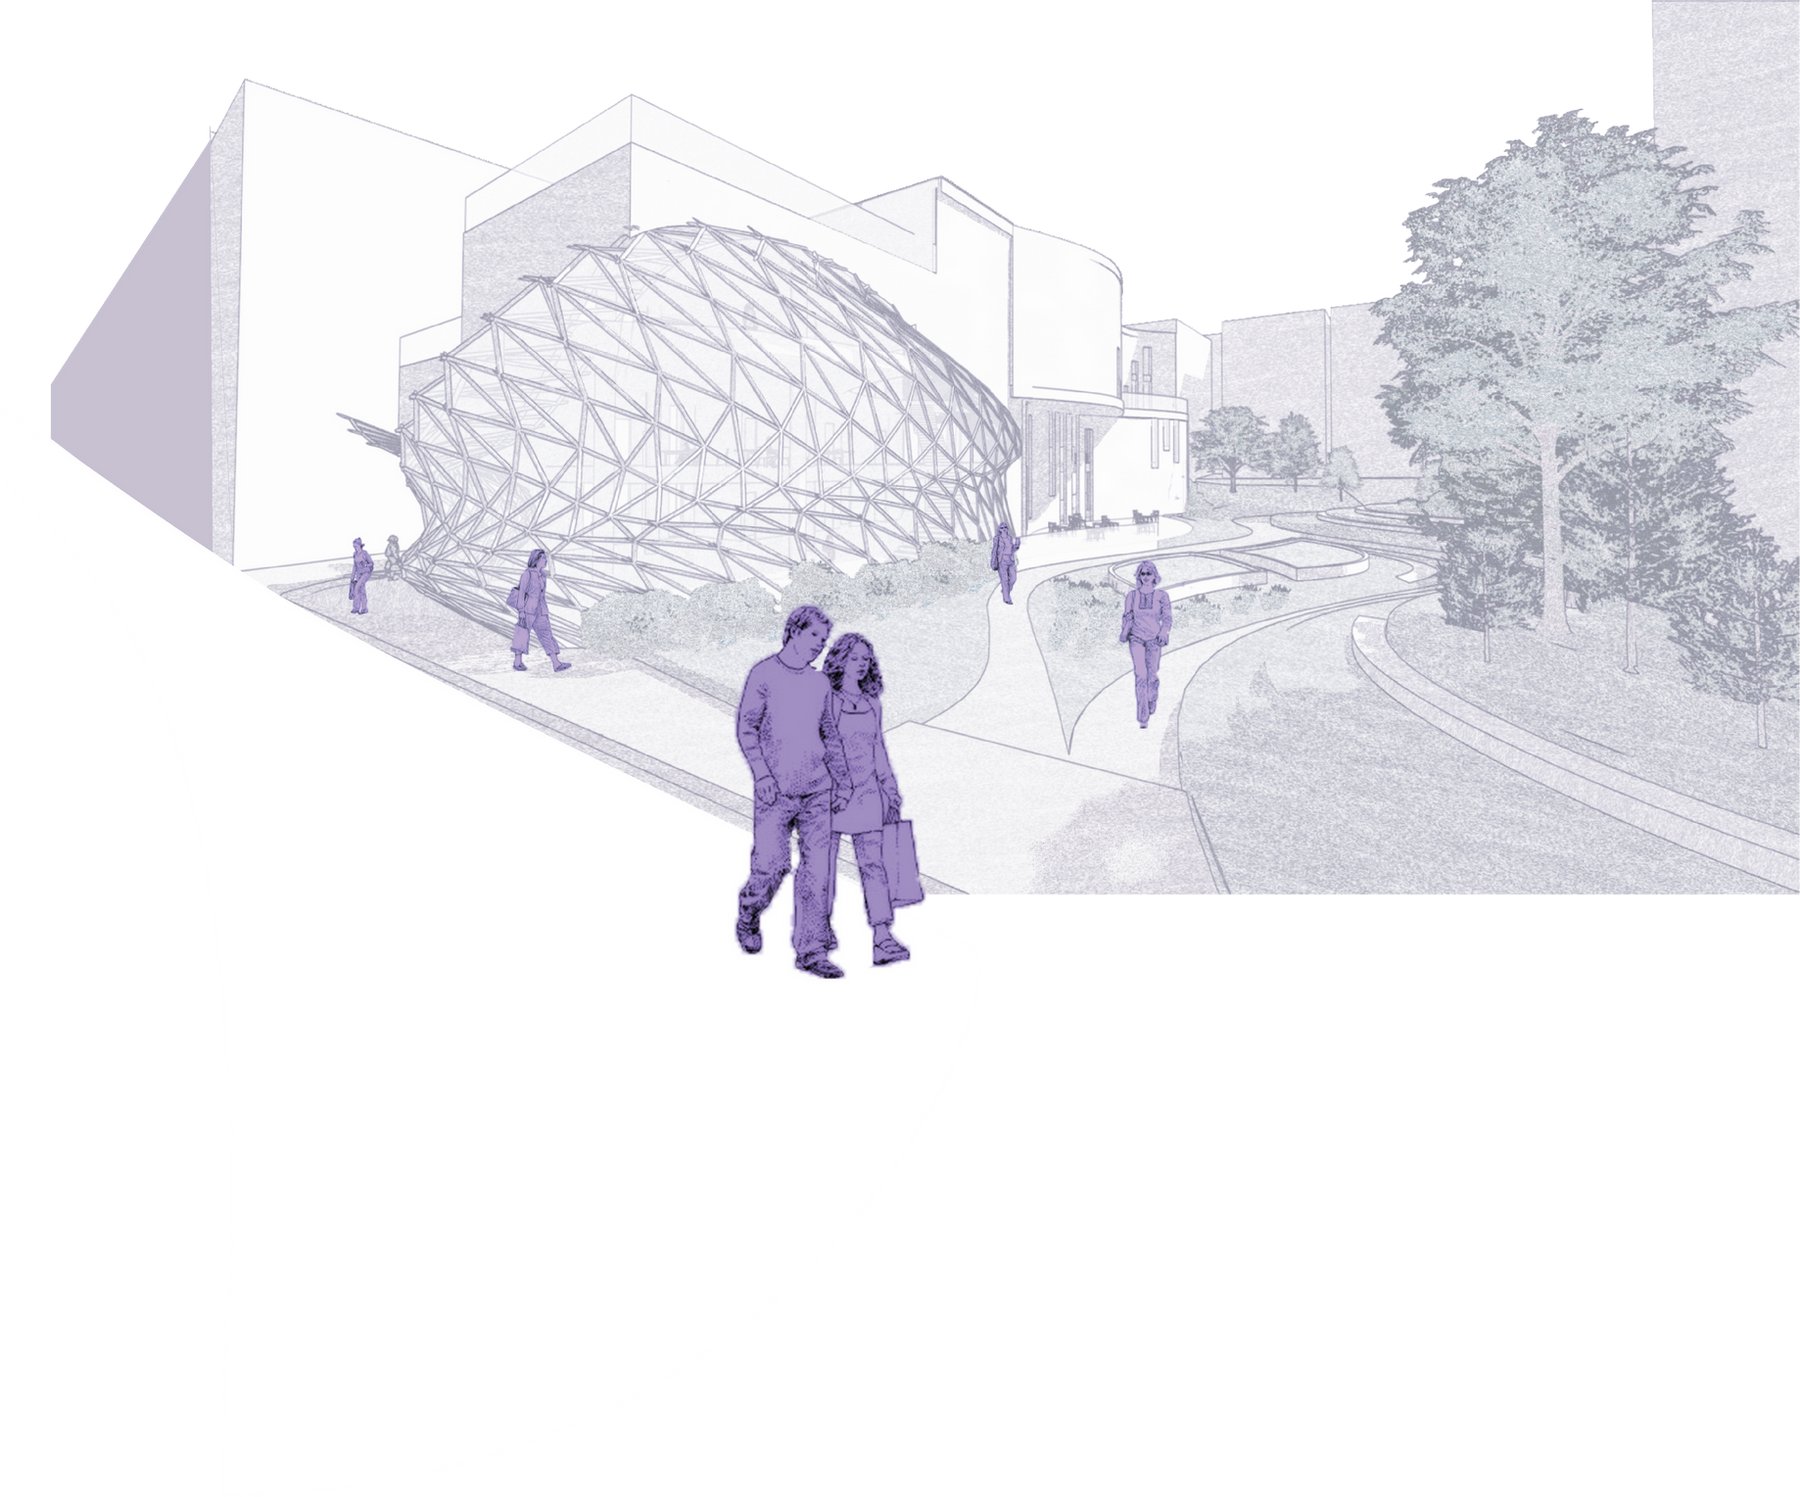
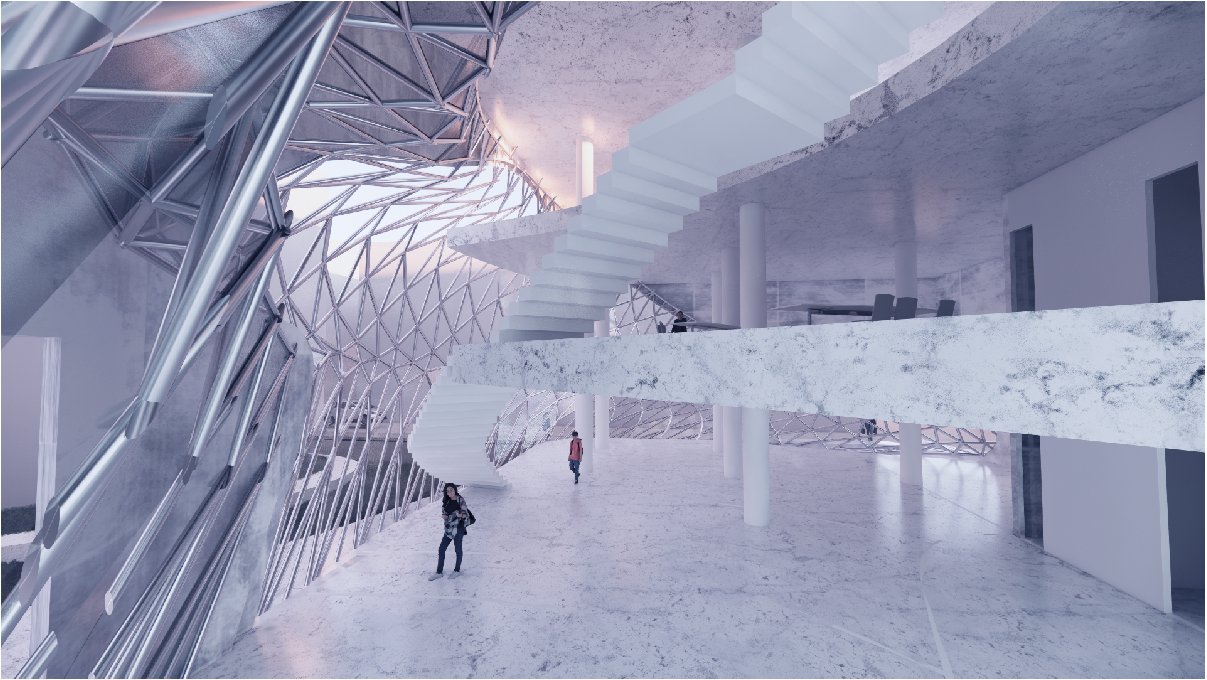
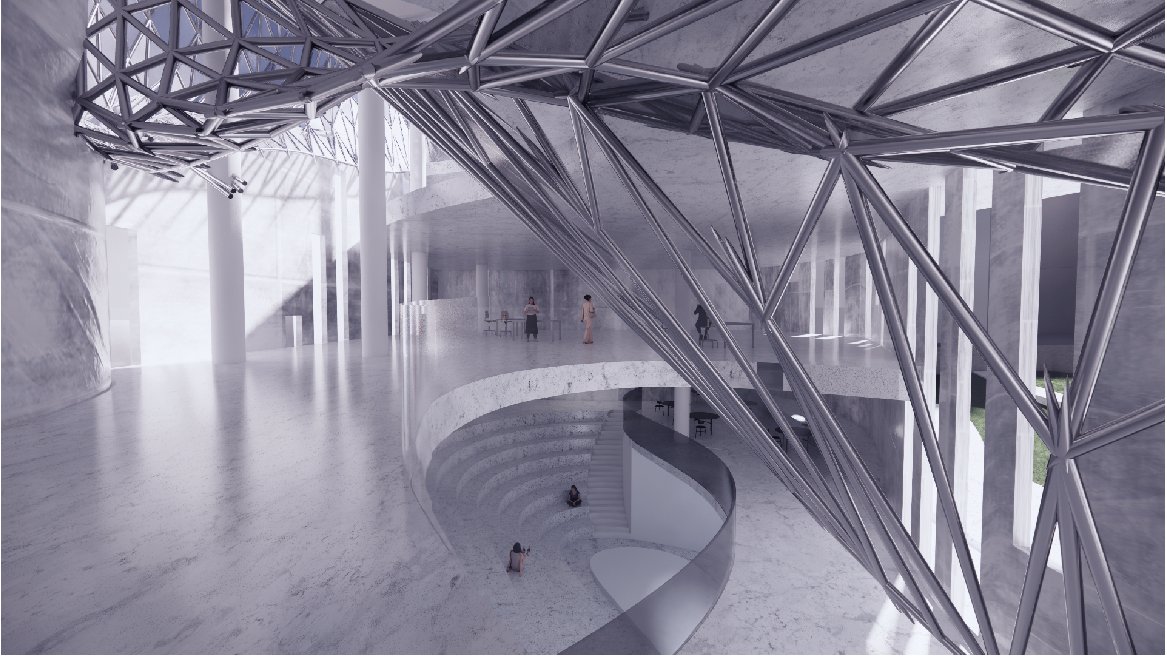
FASHLAB spirals from exterior to core, wrapped in a glass skin with a fluid staircase that unifies all floors, becoming a living stage for fashion.
The project was selected as a finalist in the MIMED 2025 Architecture Student Project Competition and exhibited for one month at the İTÜ Taşkışla Faculty of Architecture.
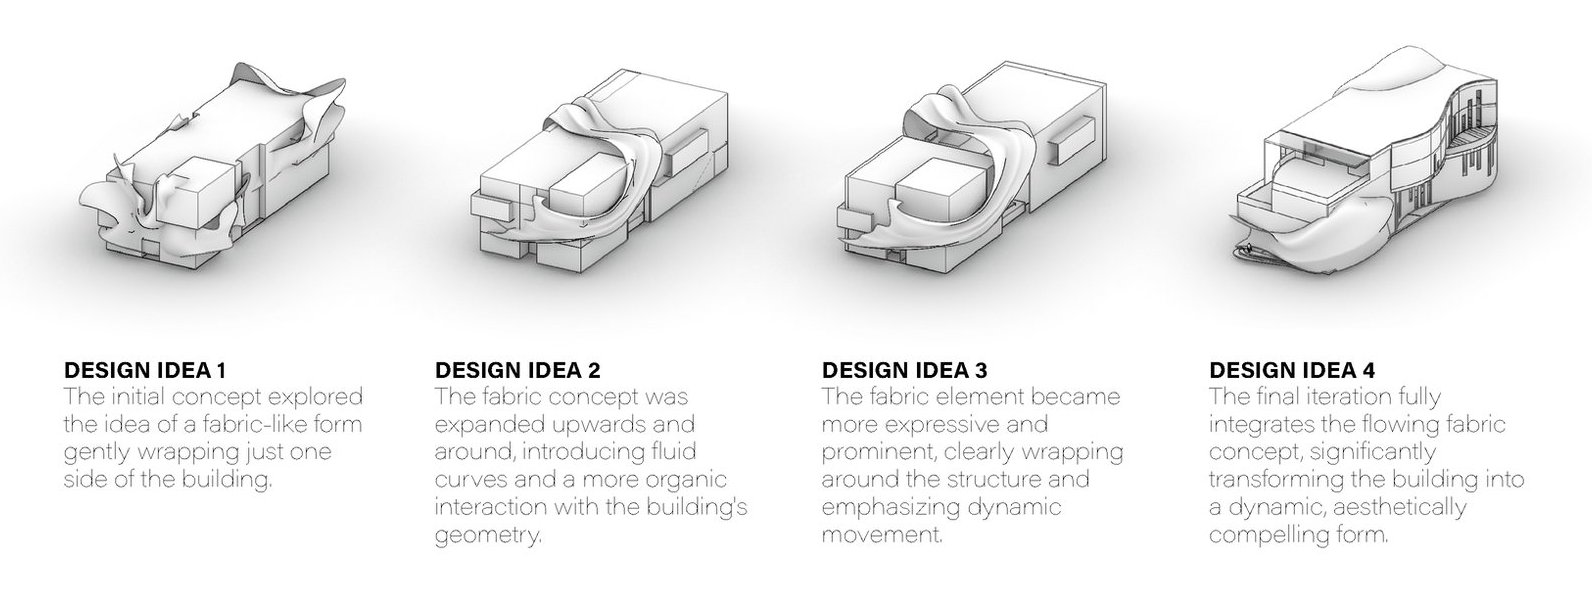
From fabric to form
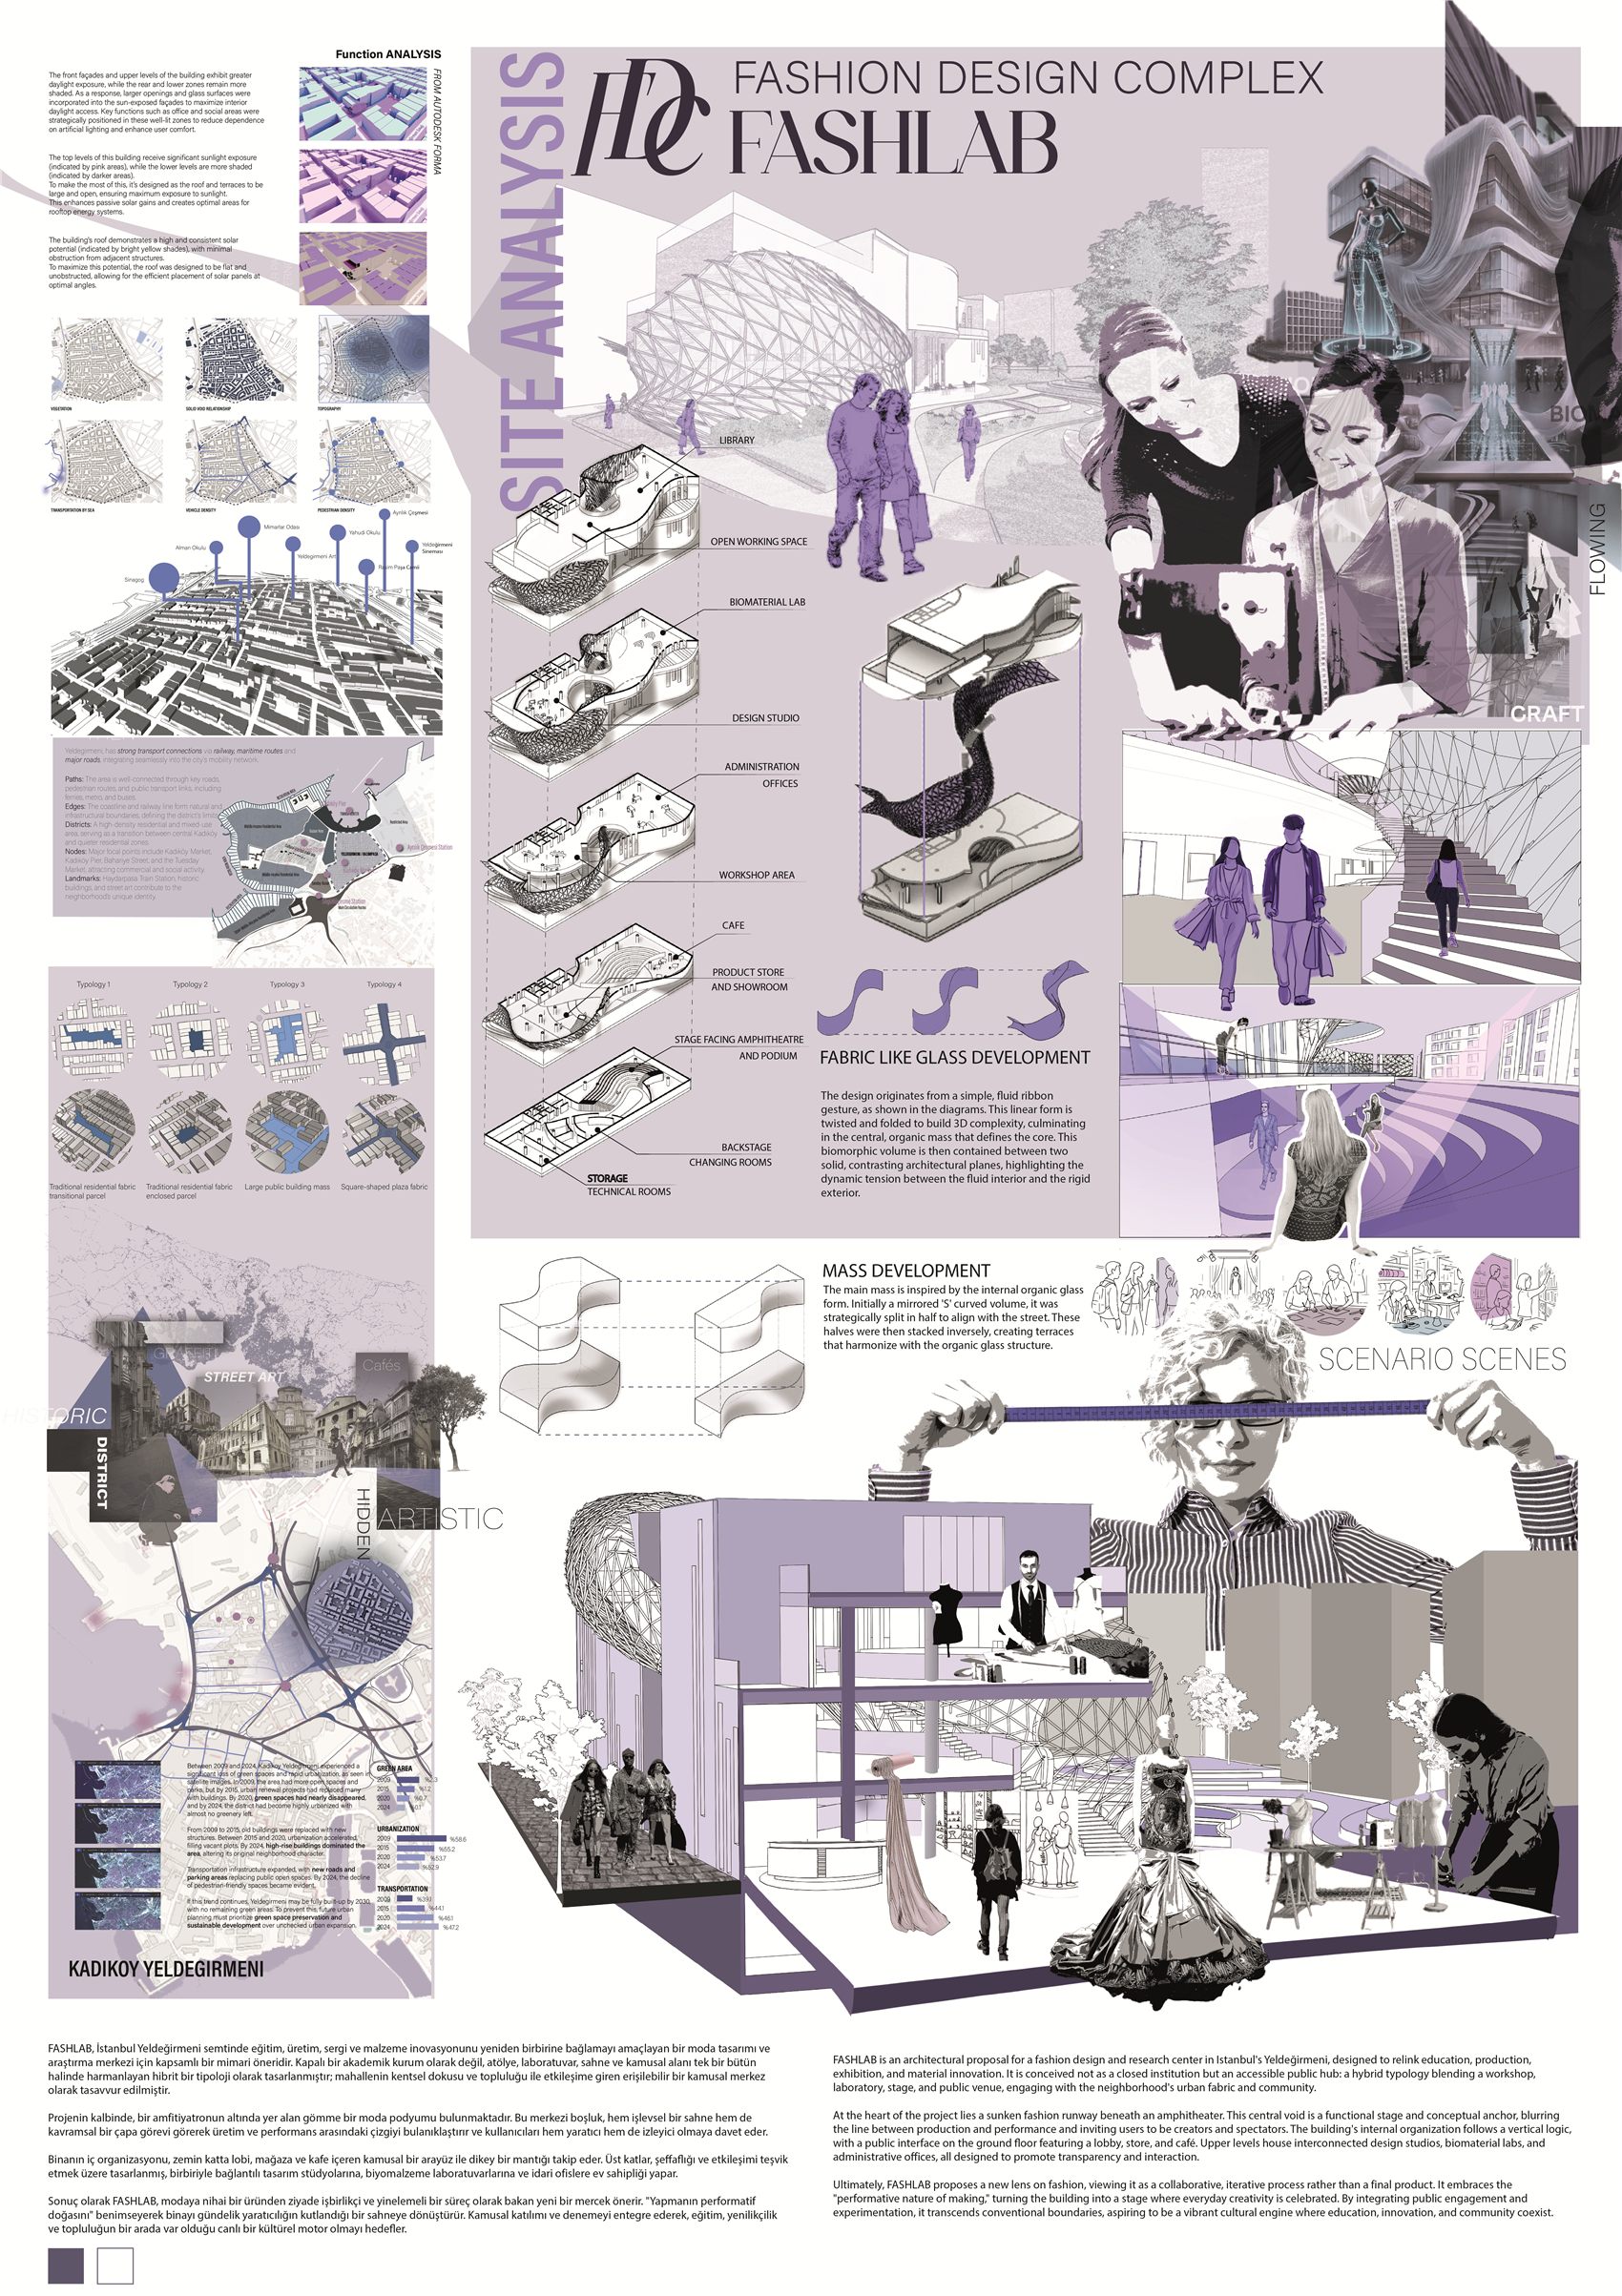
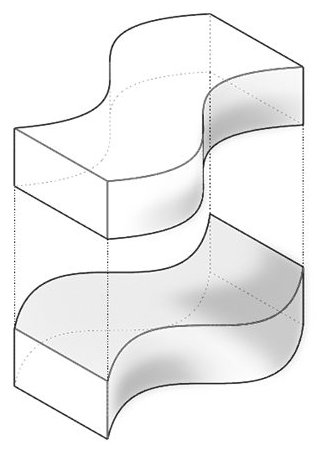
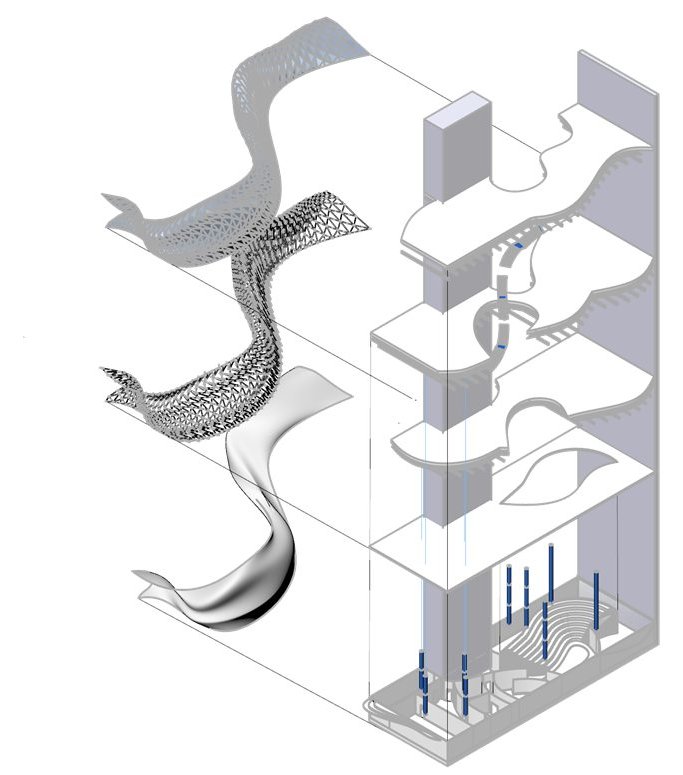
The project began with a piece of fabric: how it wraps, folds and flows. These ribbon studies tested a single fabric-like surface as the generator of the building, before any floor plan existed.

Spiral, skin and structure
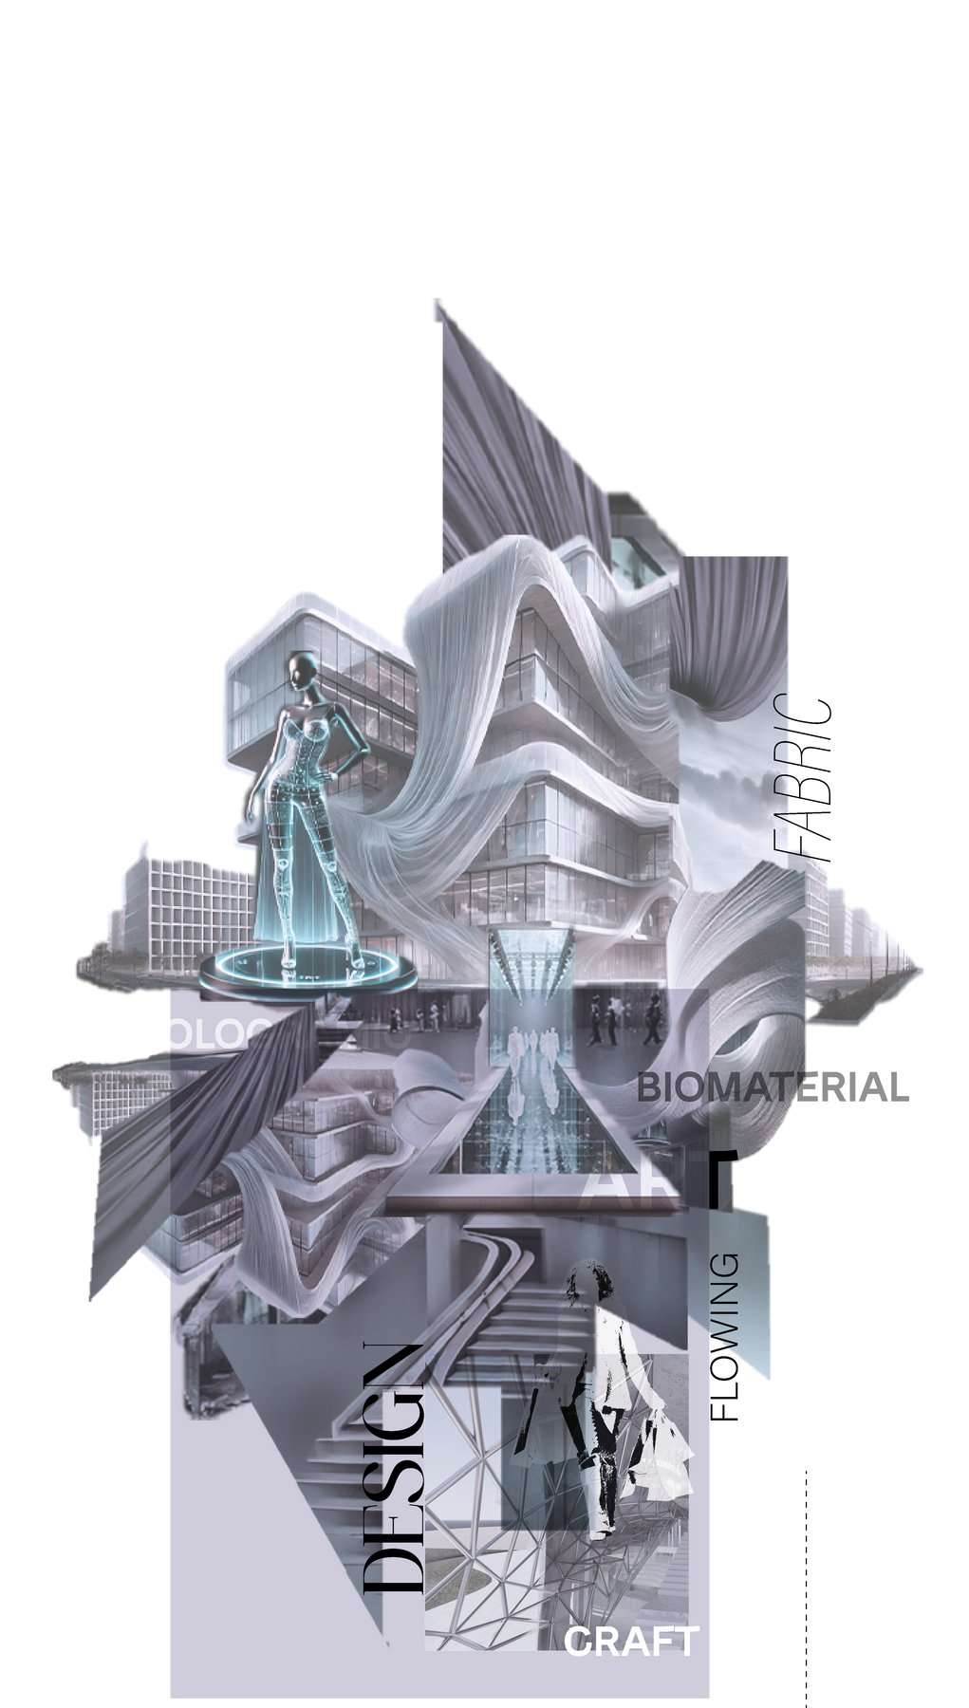
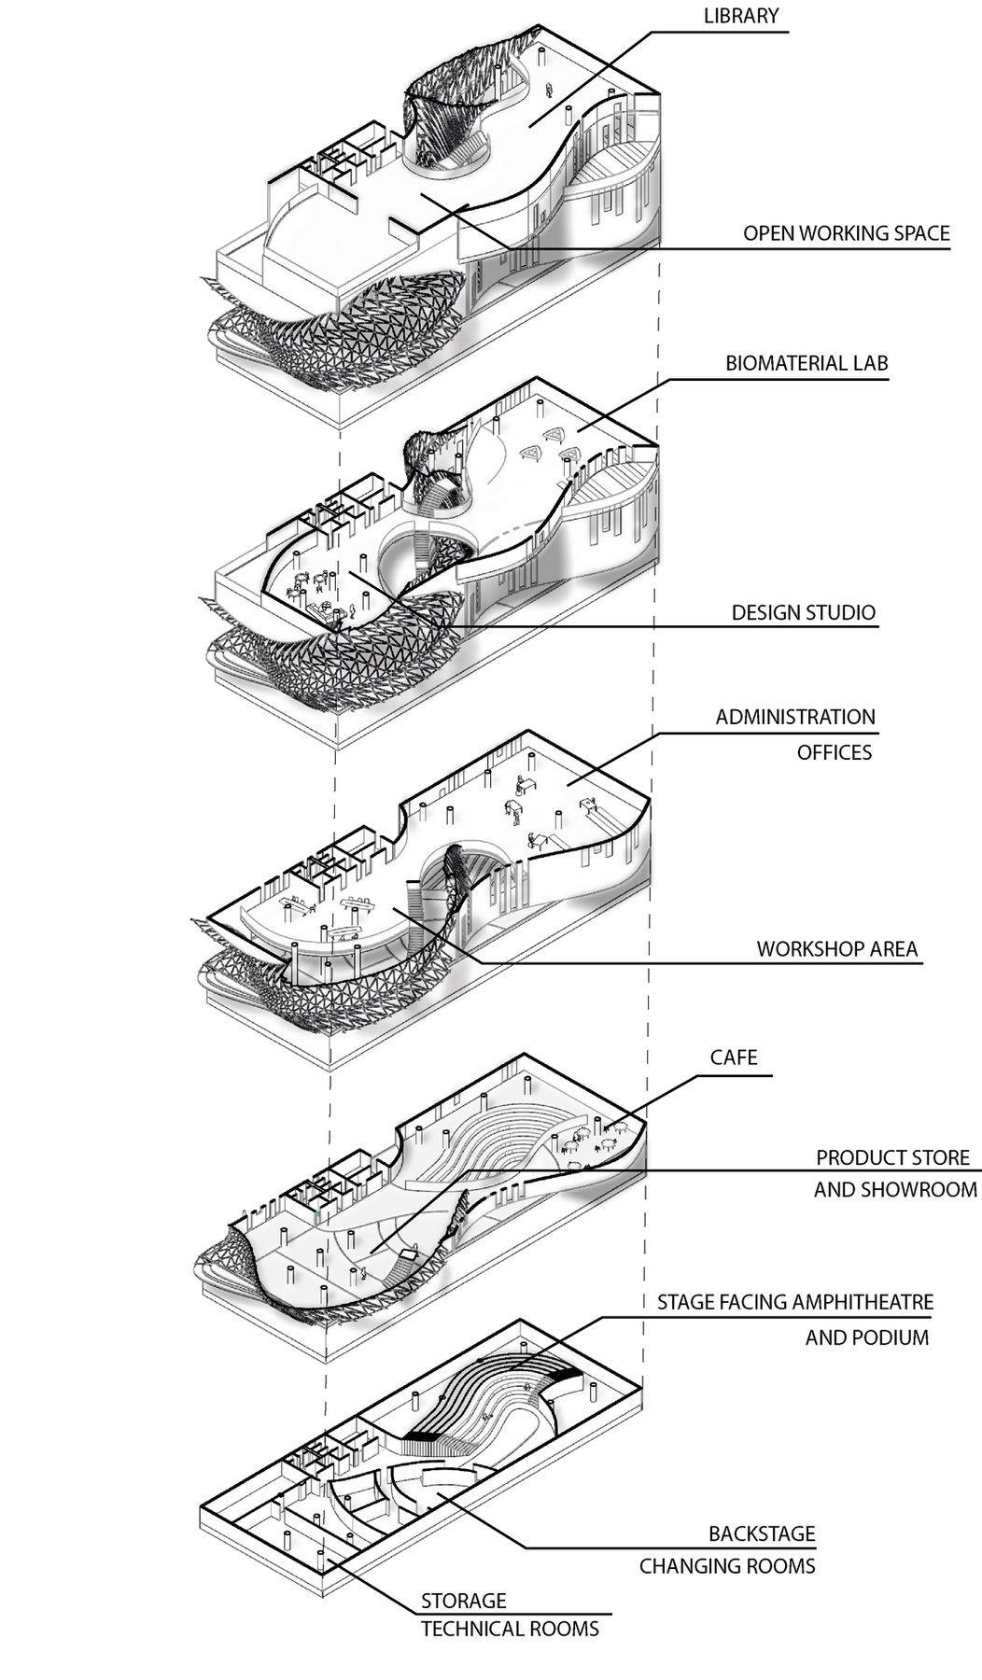
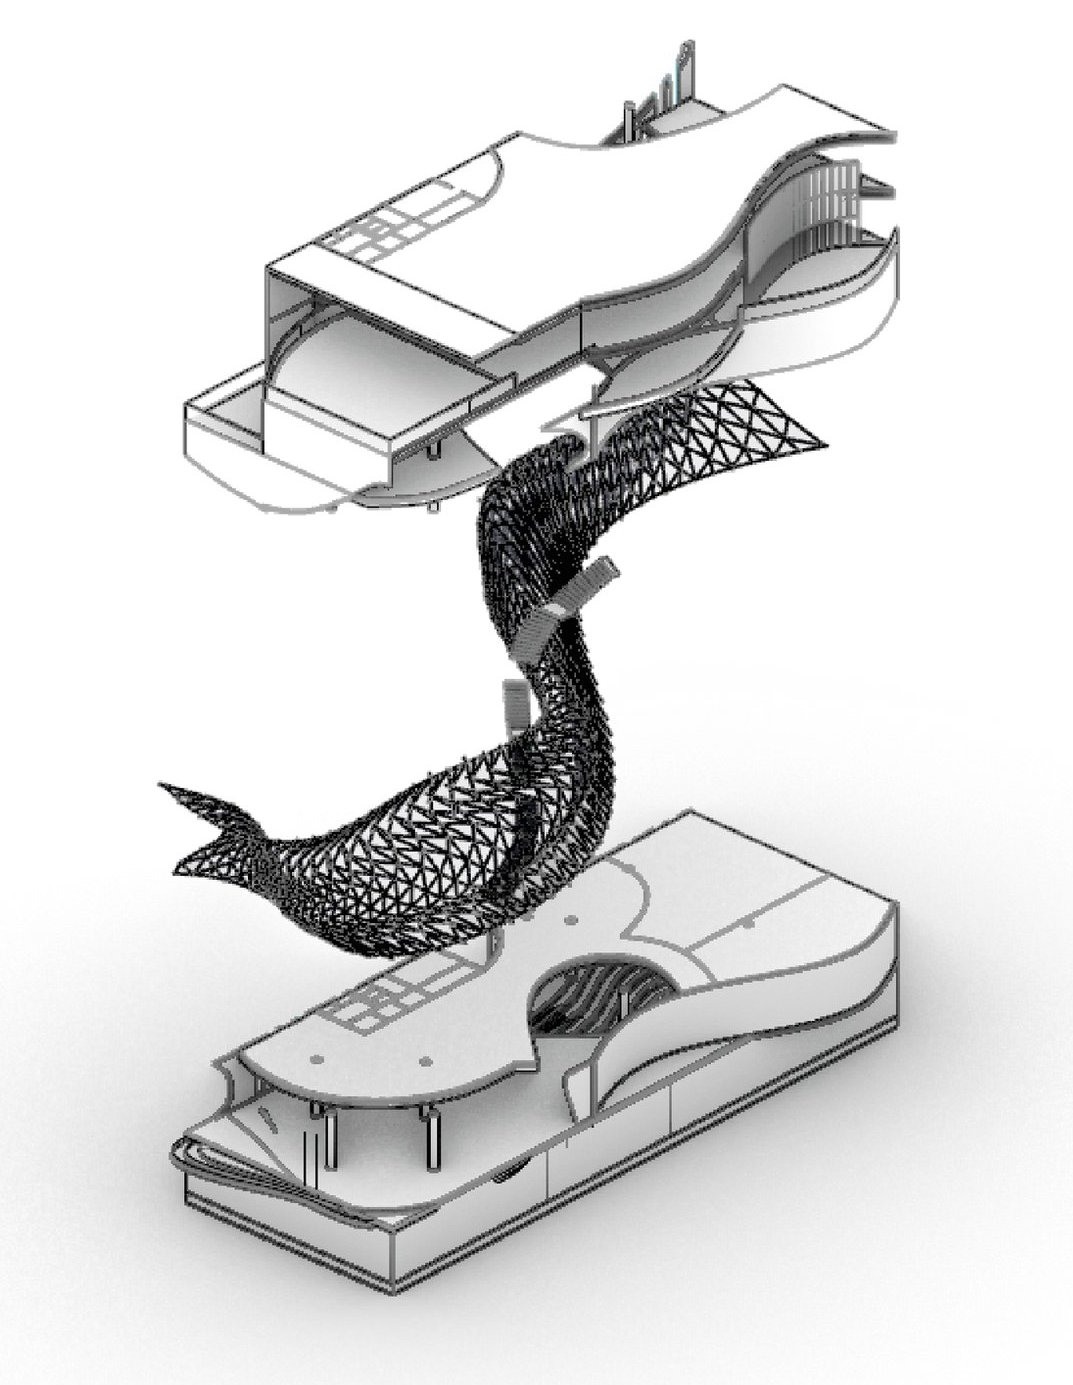
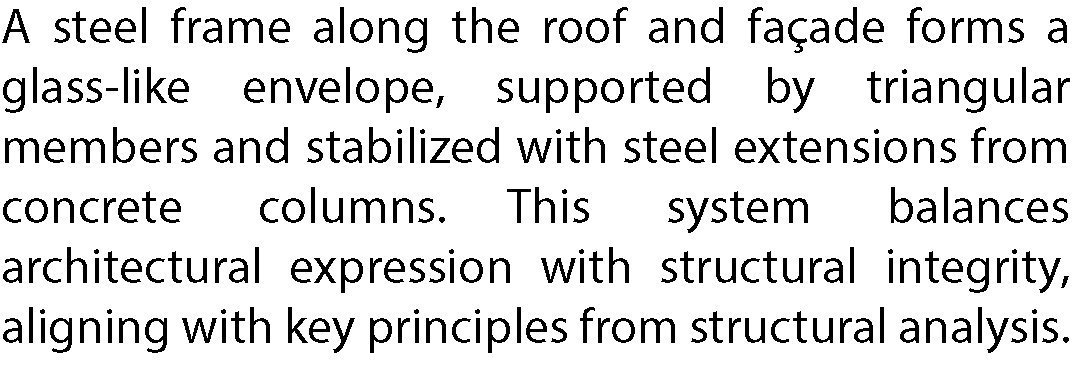
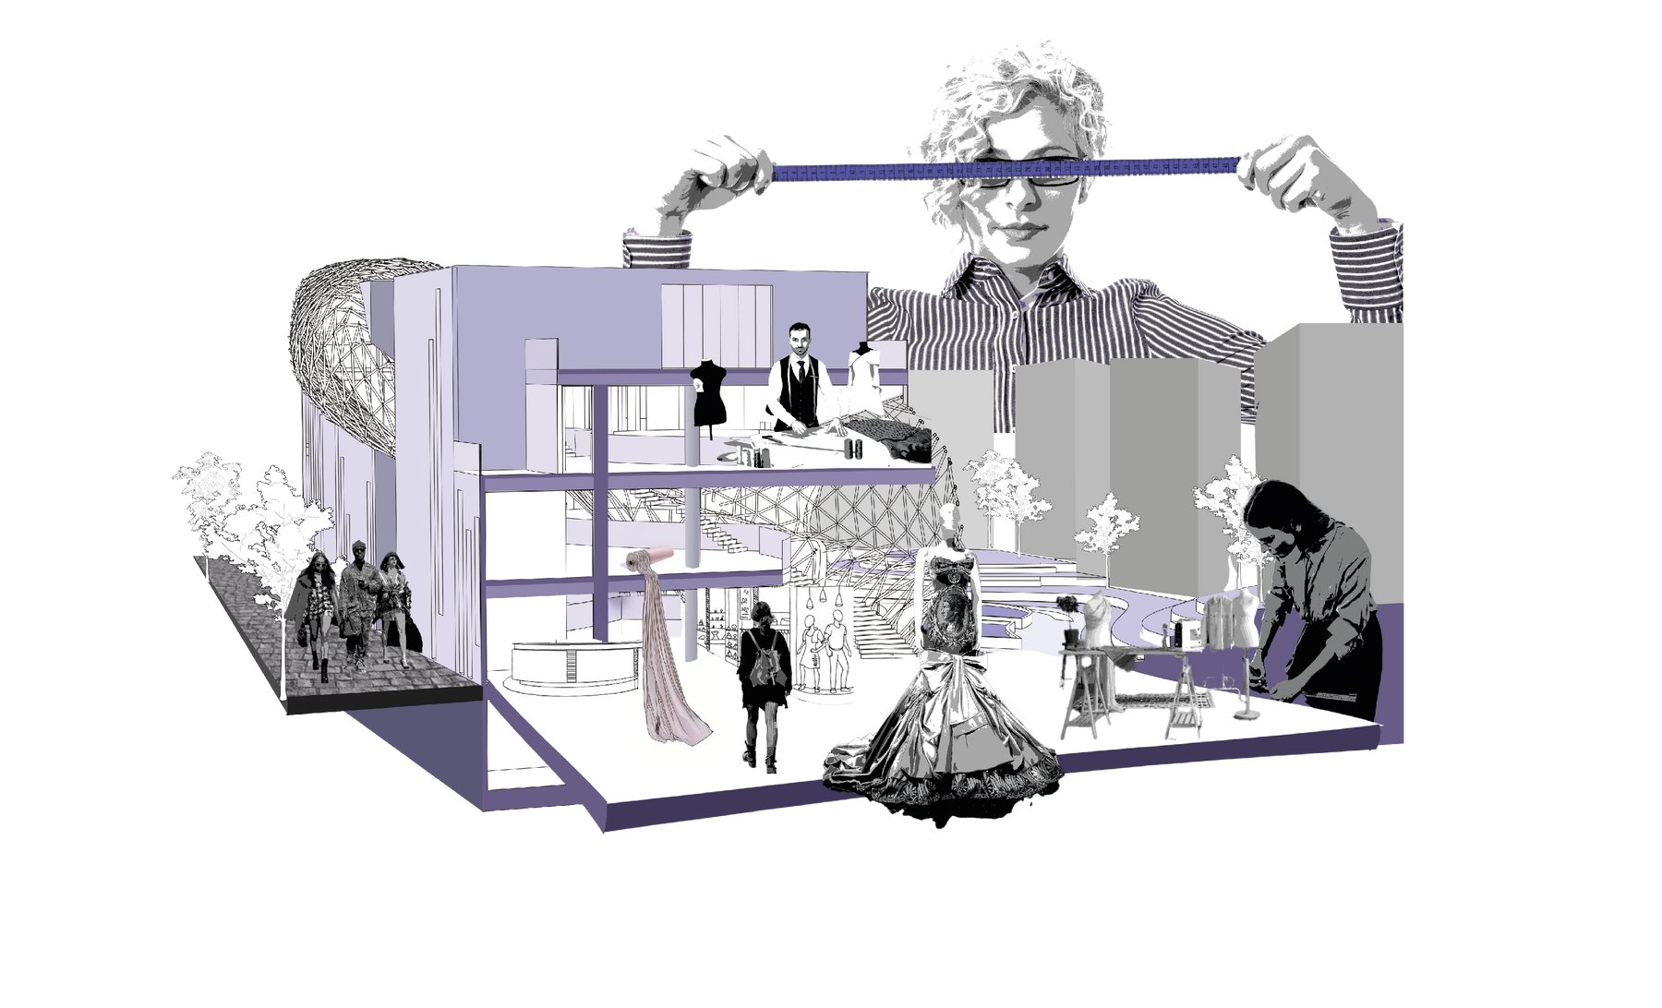
Fabric, biomaterial, flow, design and craft are the key words of the concept collage. A spiral circulation ties the biomaterial lab, workshops, design studios and exhibition spaces together, while a triangulated steel envelope holds the glass skin.
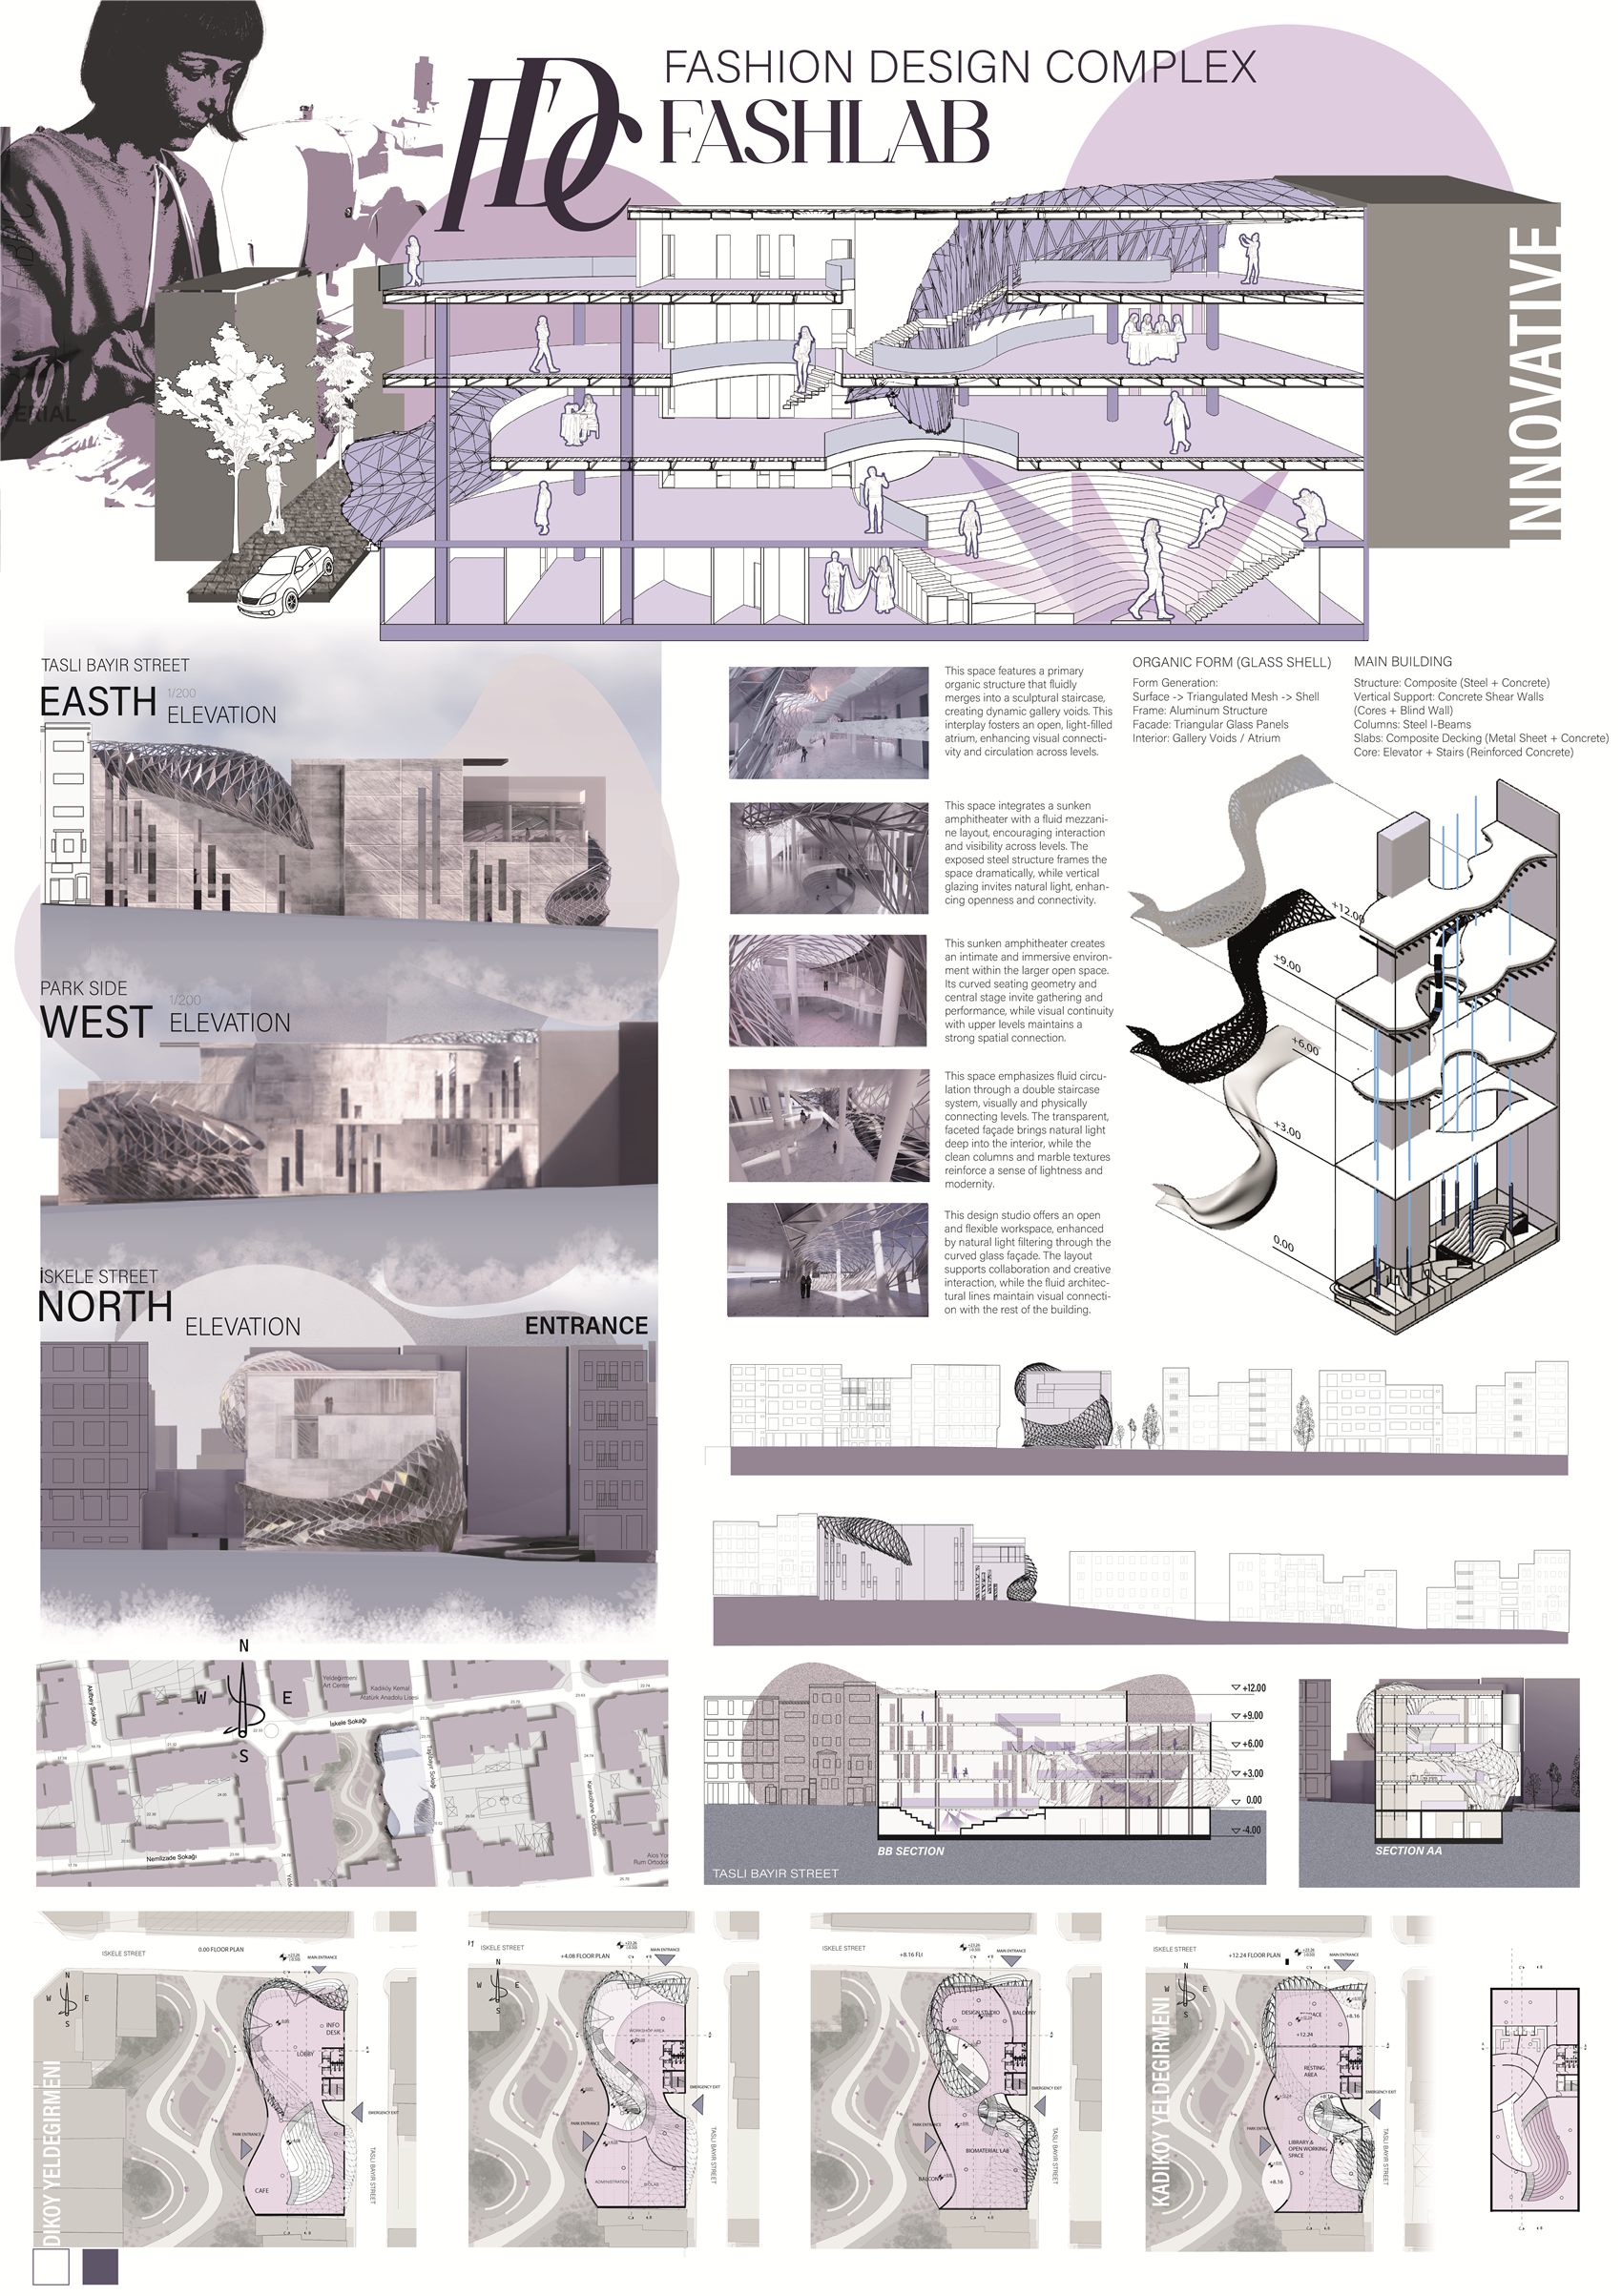
Plans, elevations and sections
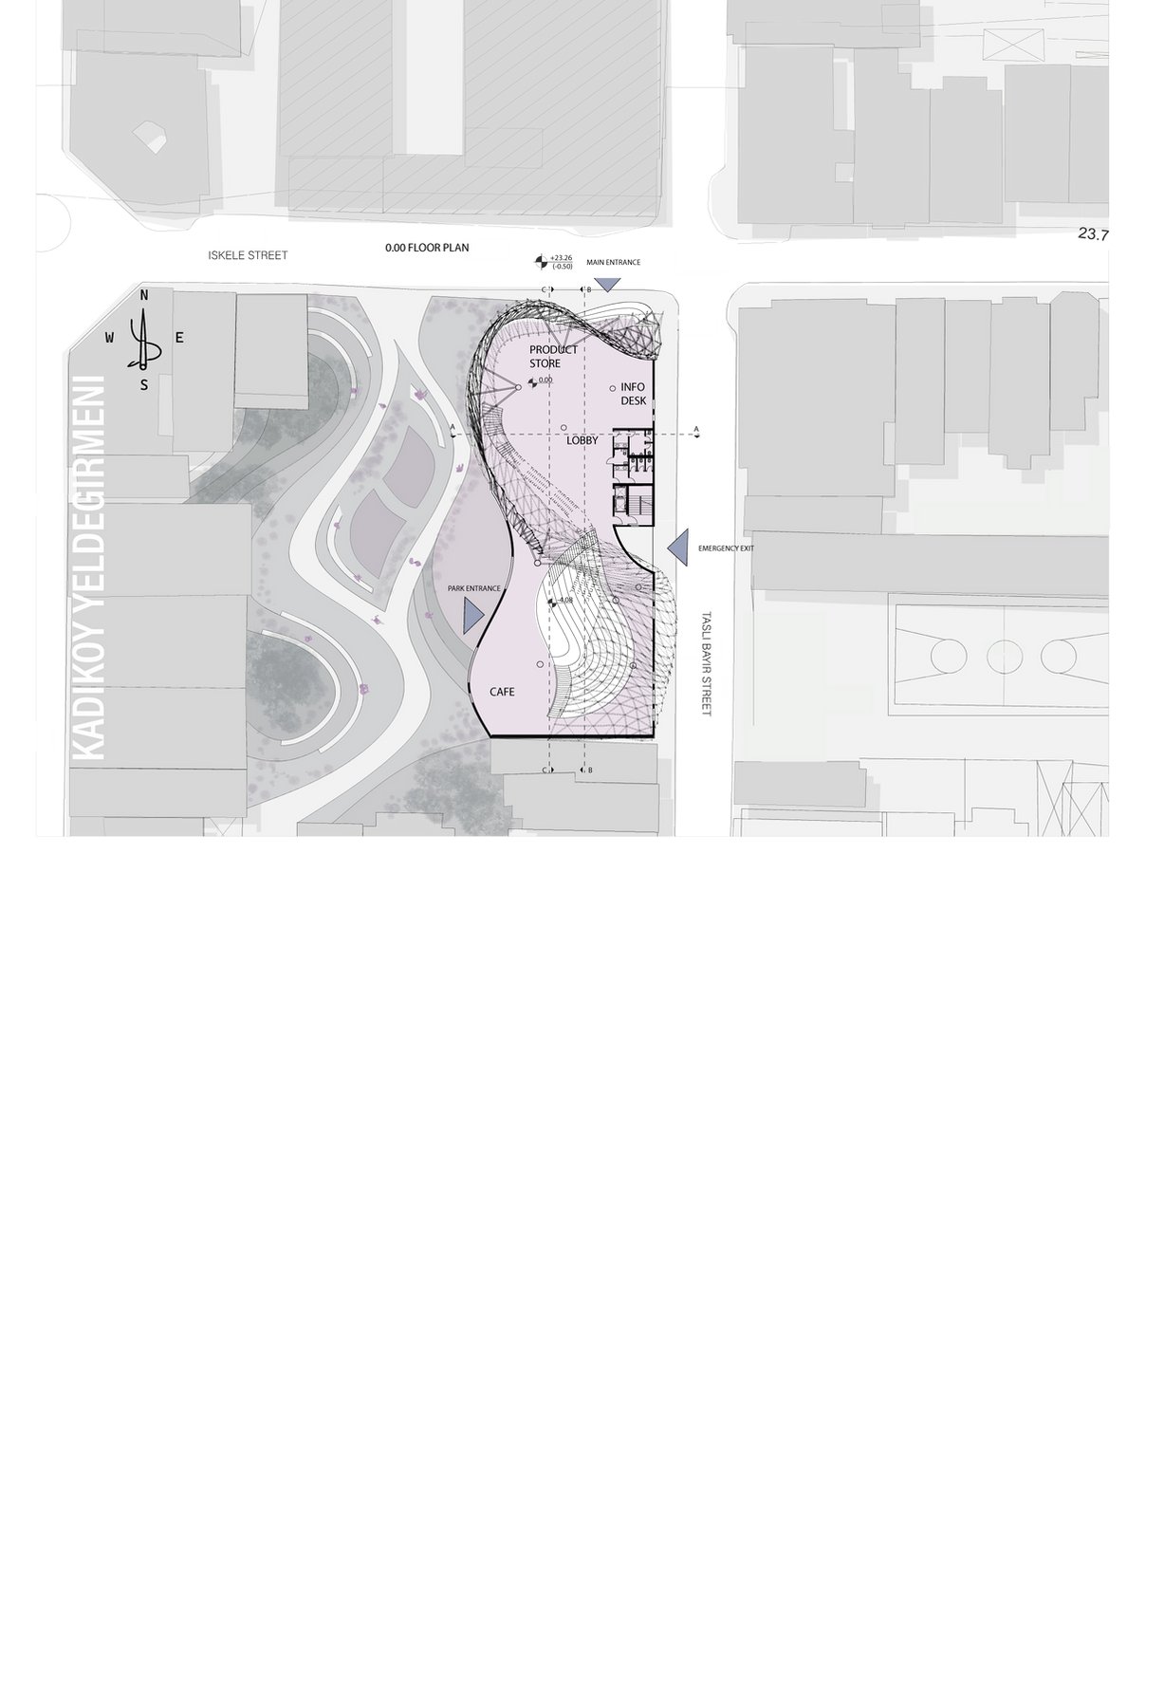
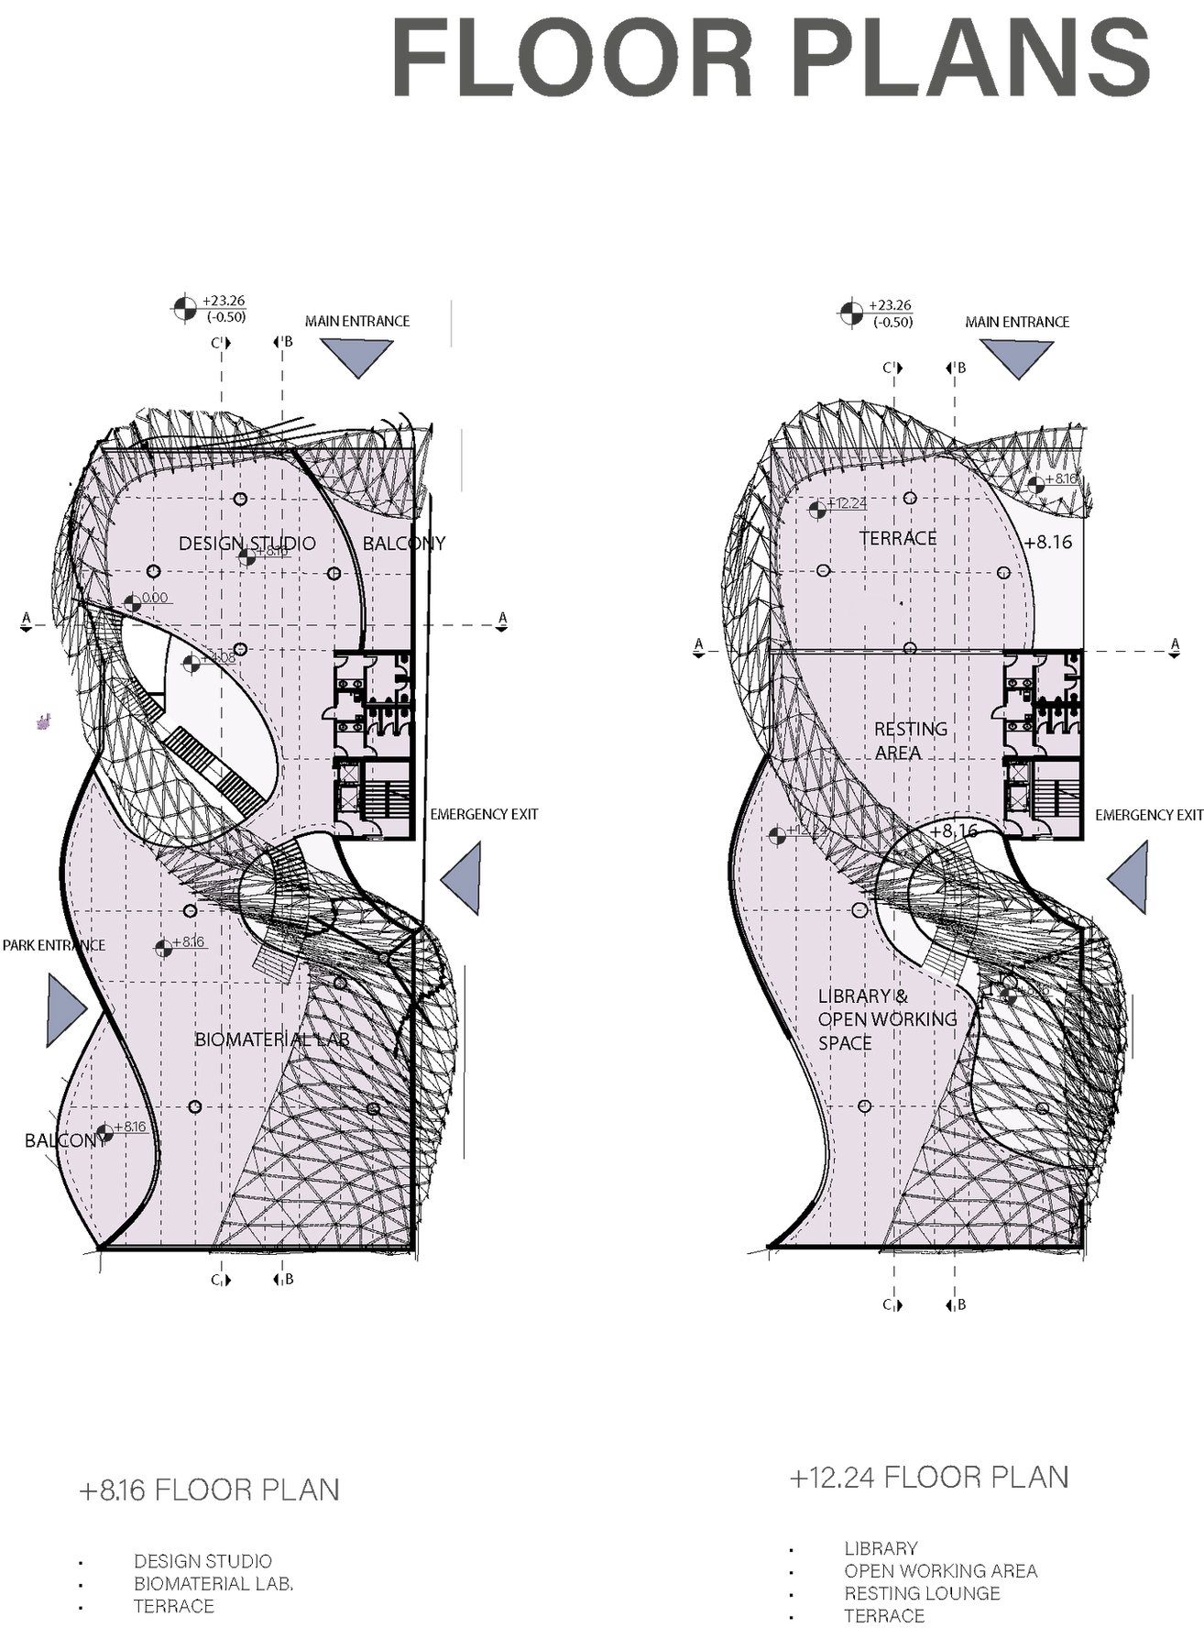
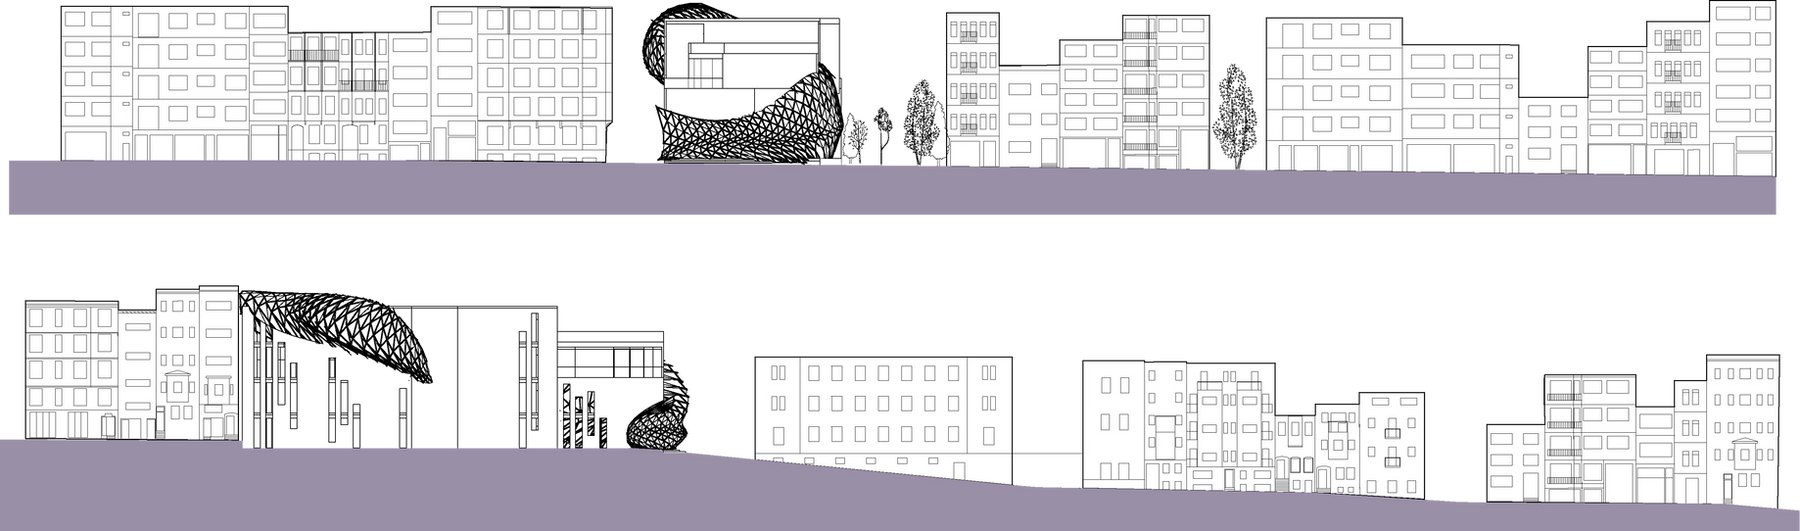
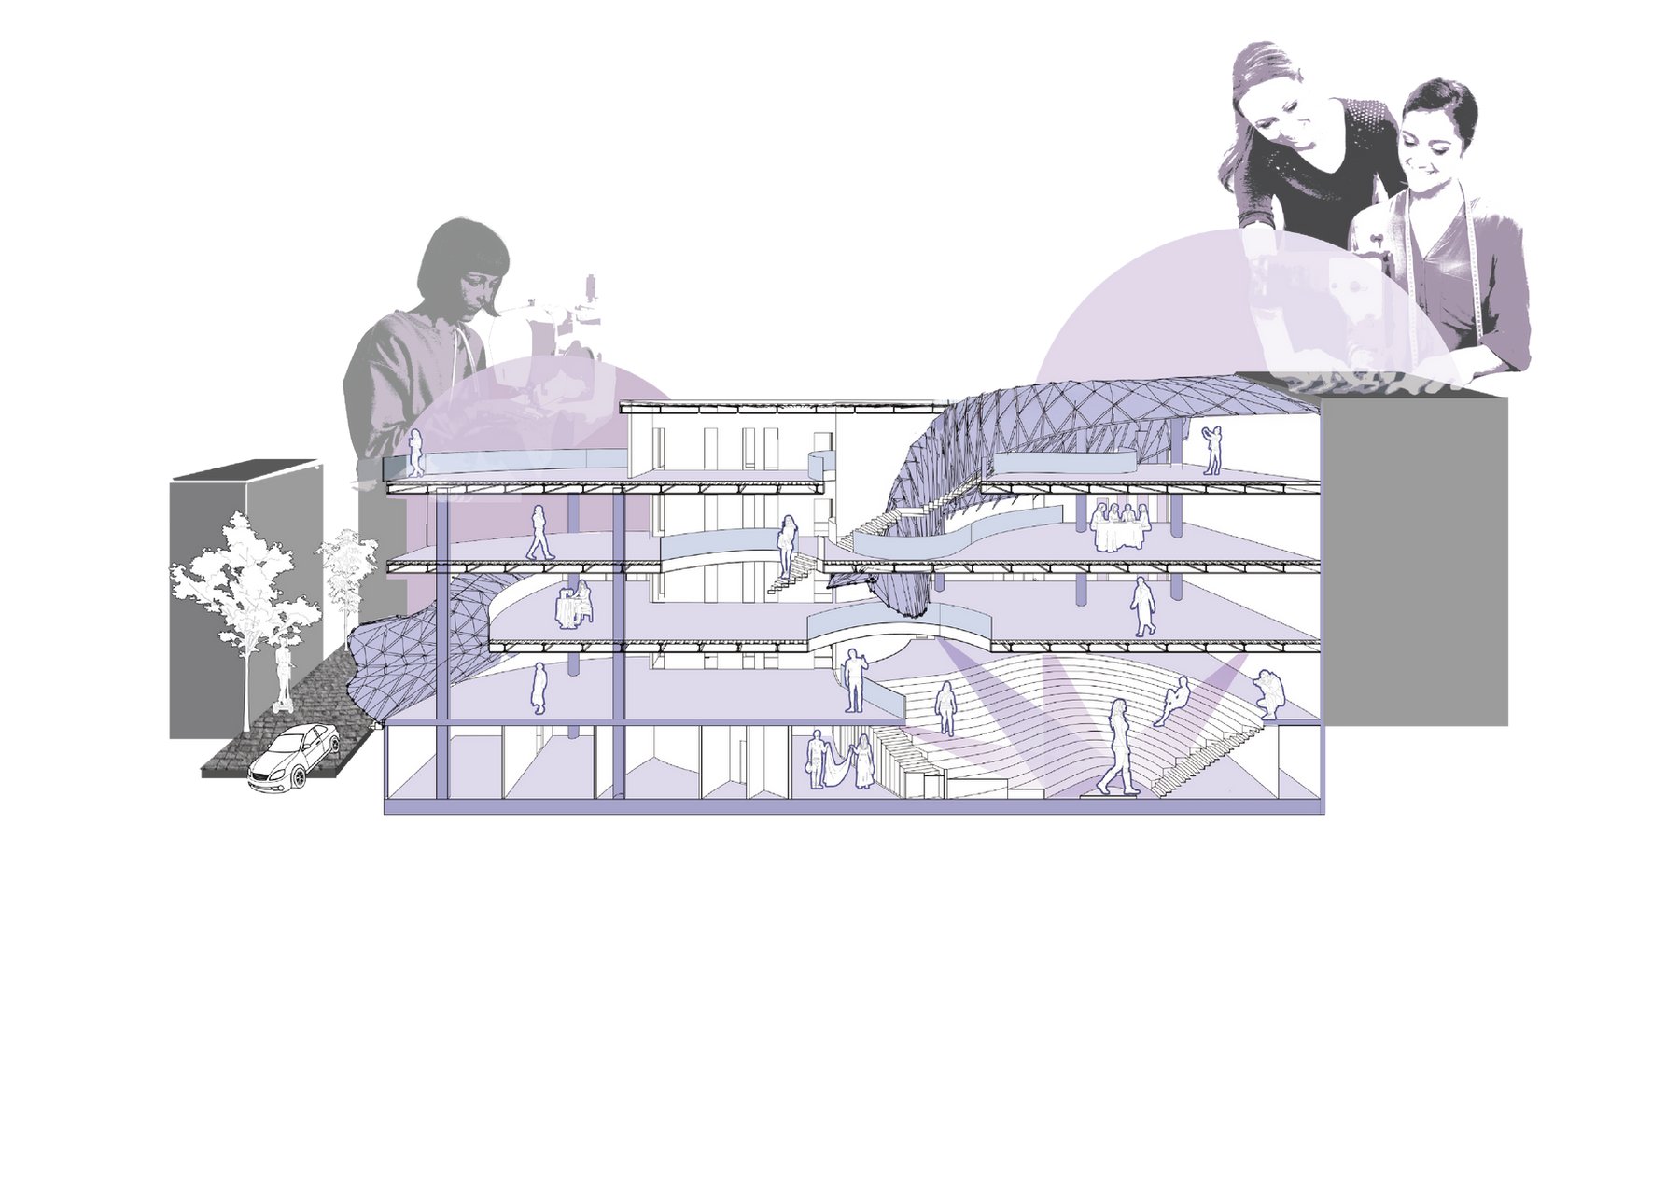
The spiral is read in every drawing: plans shift floor by floor, and the sections show how the staircase becomes the stage of the building.
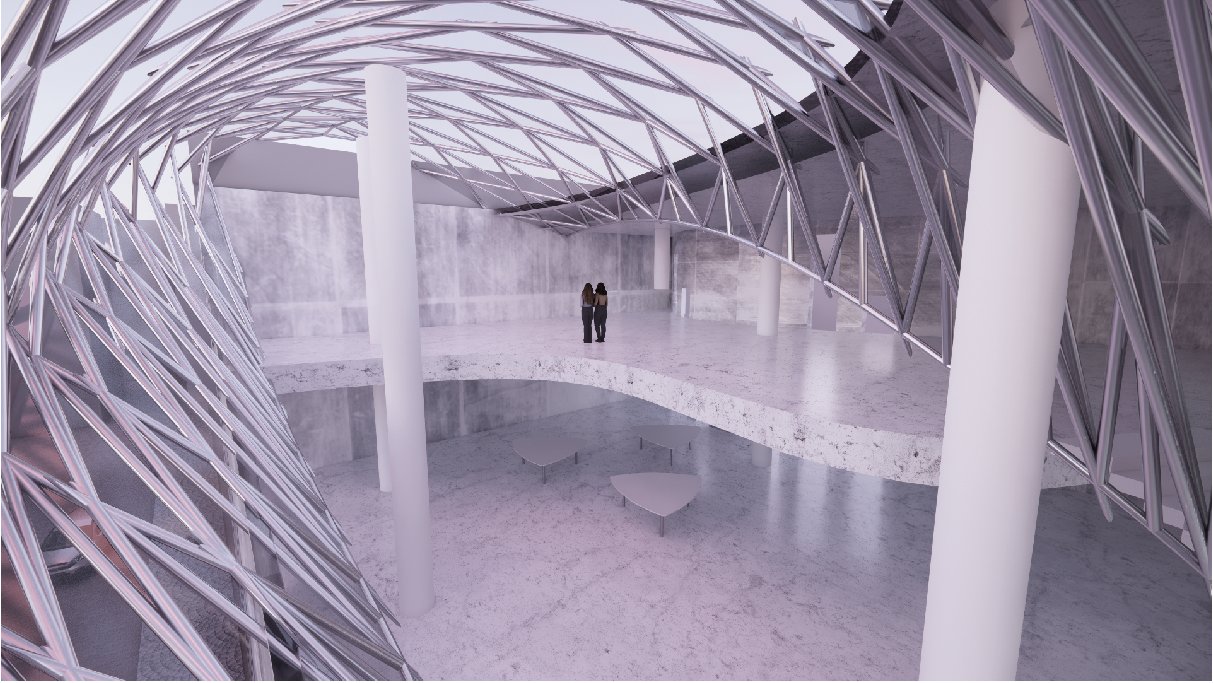
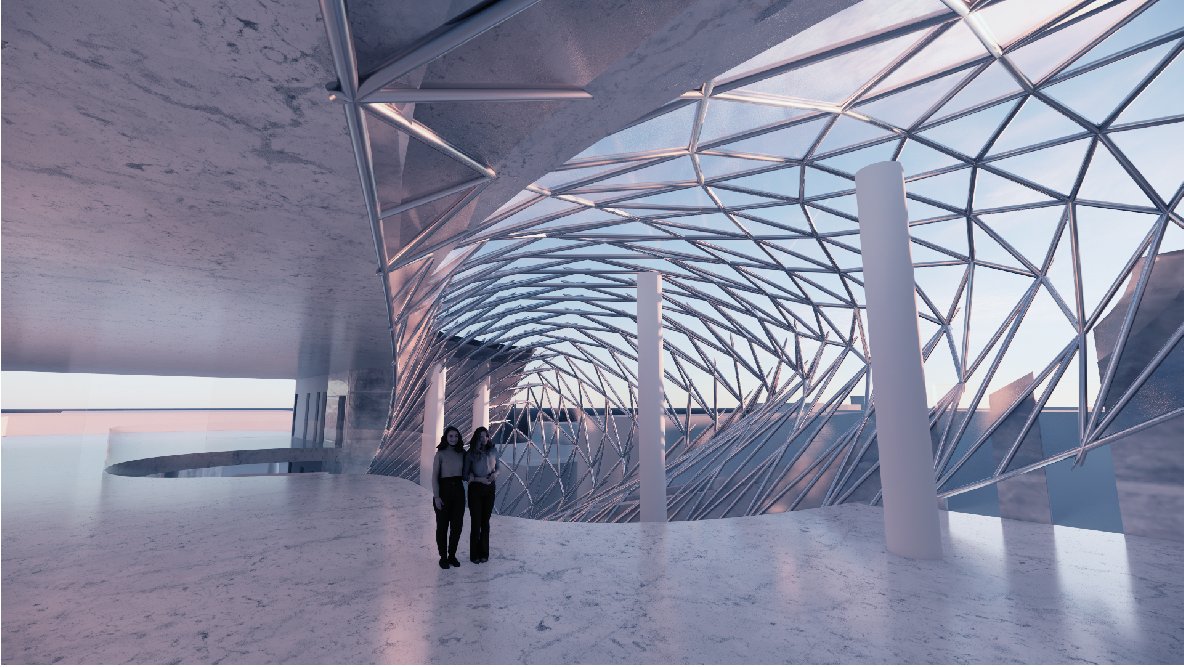
Inside the spiral
An atrium wrapped by the triangulated skin, a fluid staircase and semi-open gallery spaces.
Competition boards and exhibition
The final A1 boards submitted to MIMED 2025, exhibited for one month at İTÜ Taşkışla.