Biophilic Canyon
Taming the Wind · Public space design at Metropol İstanbul, Ataşehir
- YarışmaSenin Metropol'ün Var 2026 · Public Space Design Competition
- Sonuç3rd Place · Exhibited at Metropol İstanbul
- KonumMetropol İstanbul, Ataşehir
- RolLead Designer / Team Member
- EkipZeynep Güven, İbrahim Savcı, Talha Alkan, Kayra Şanal, Enes Çilekçi
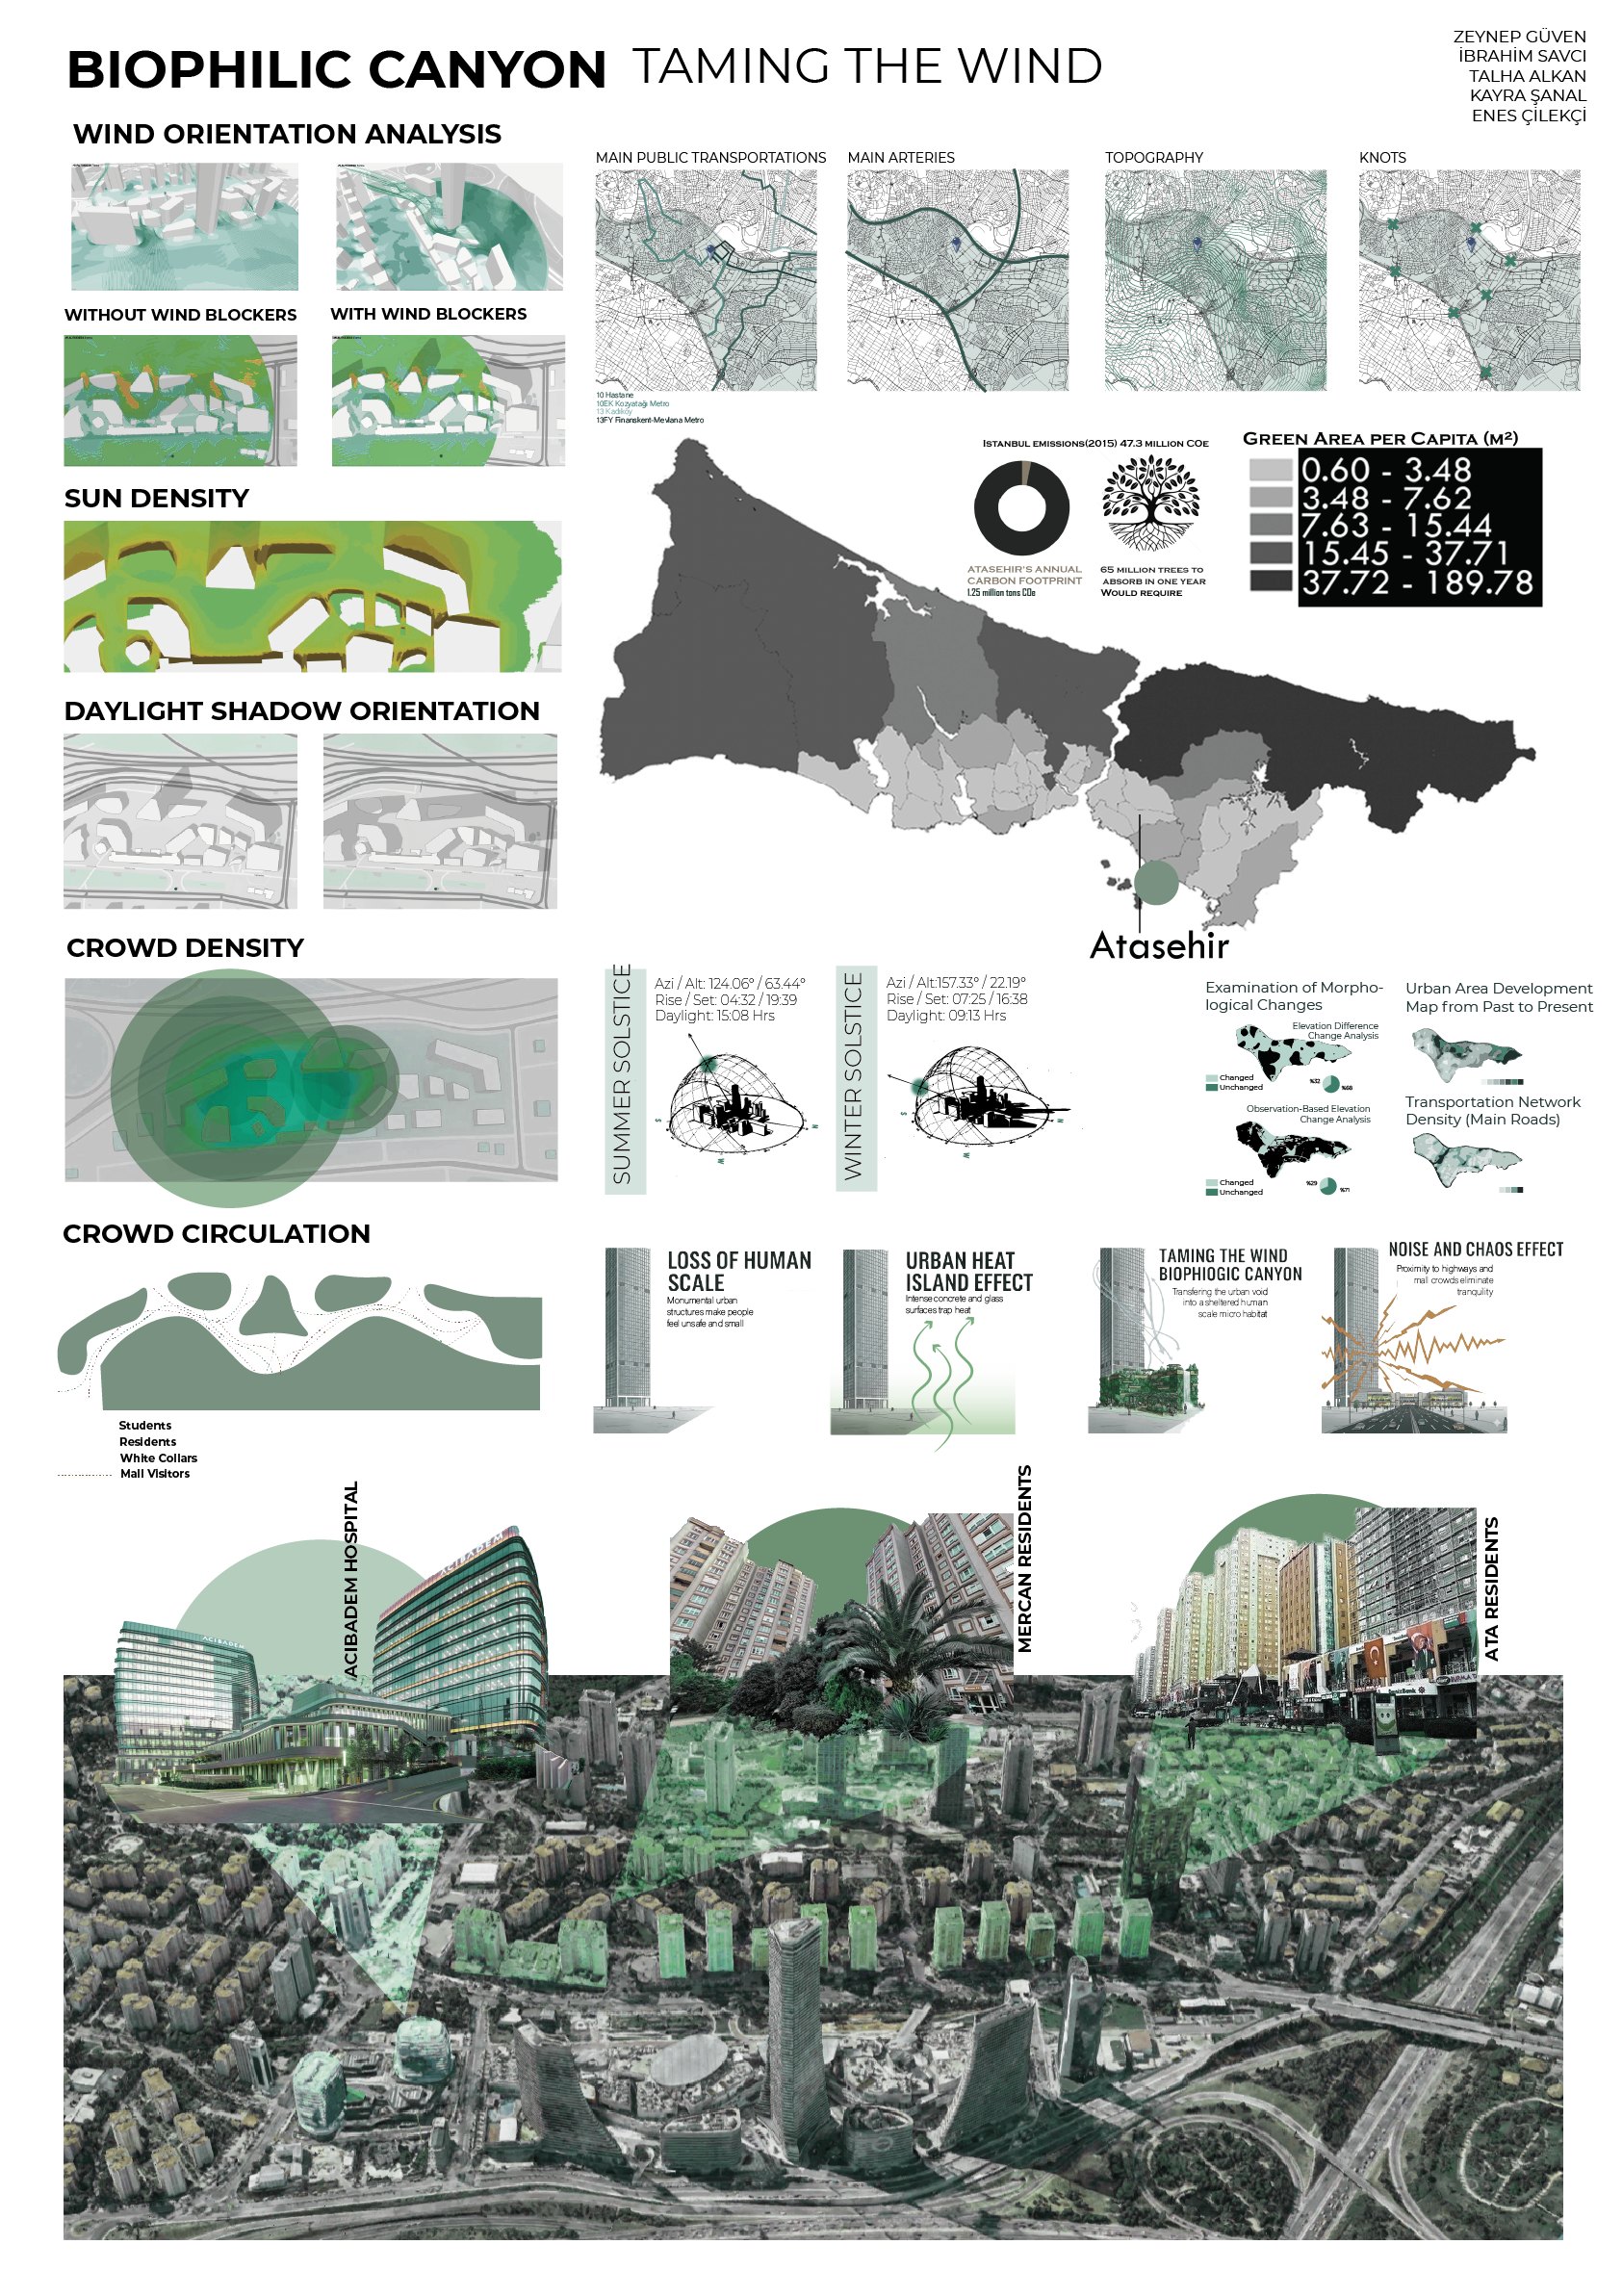
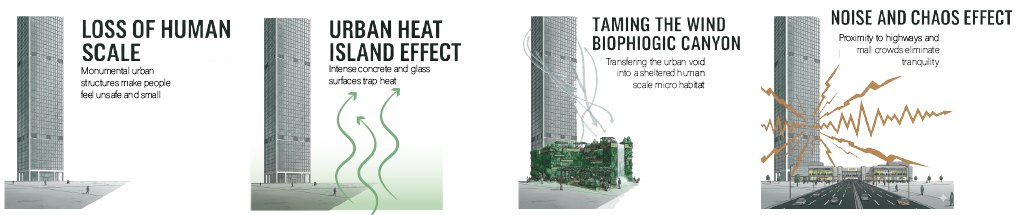
Between the towers of Ataşehir, the corridor along Metropol İstanbul is an urban void: monumental structures make people feel small, concrete and glass trap heat, wind accelerates between the high-rises, and highways and mall crowds bring constant noise.
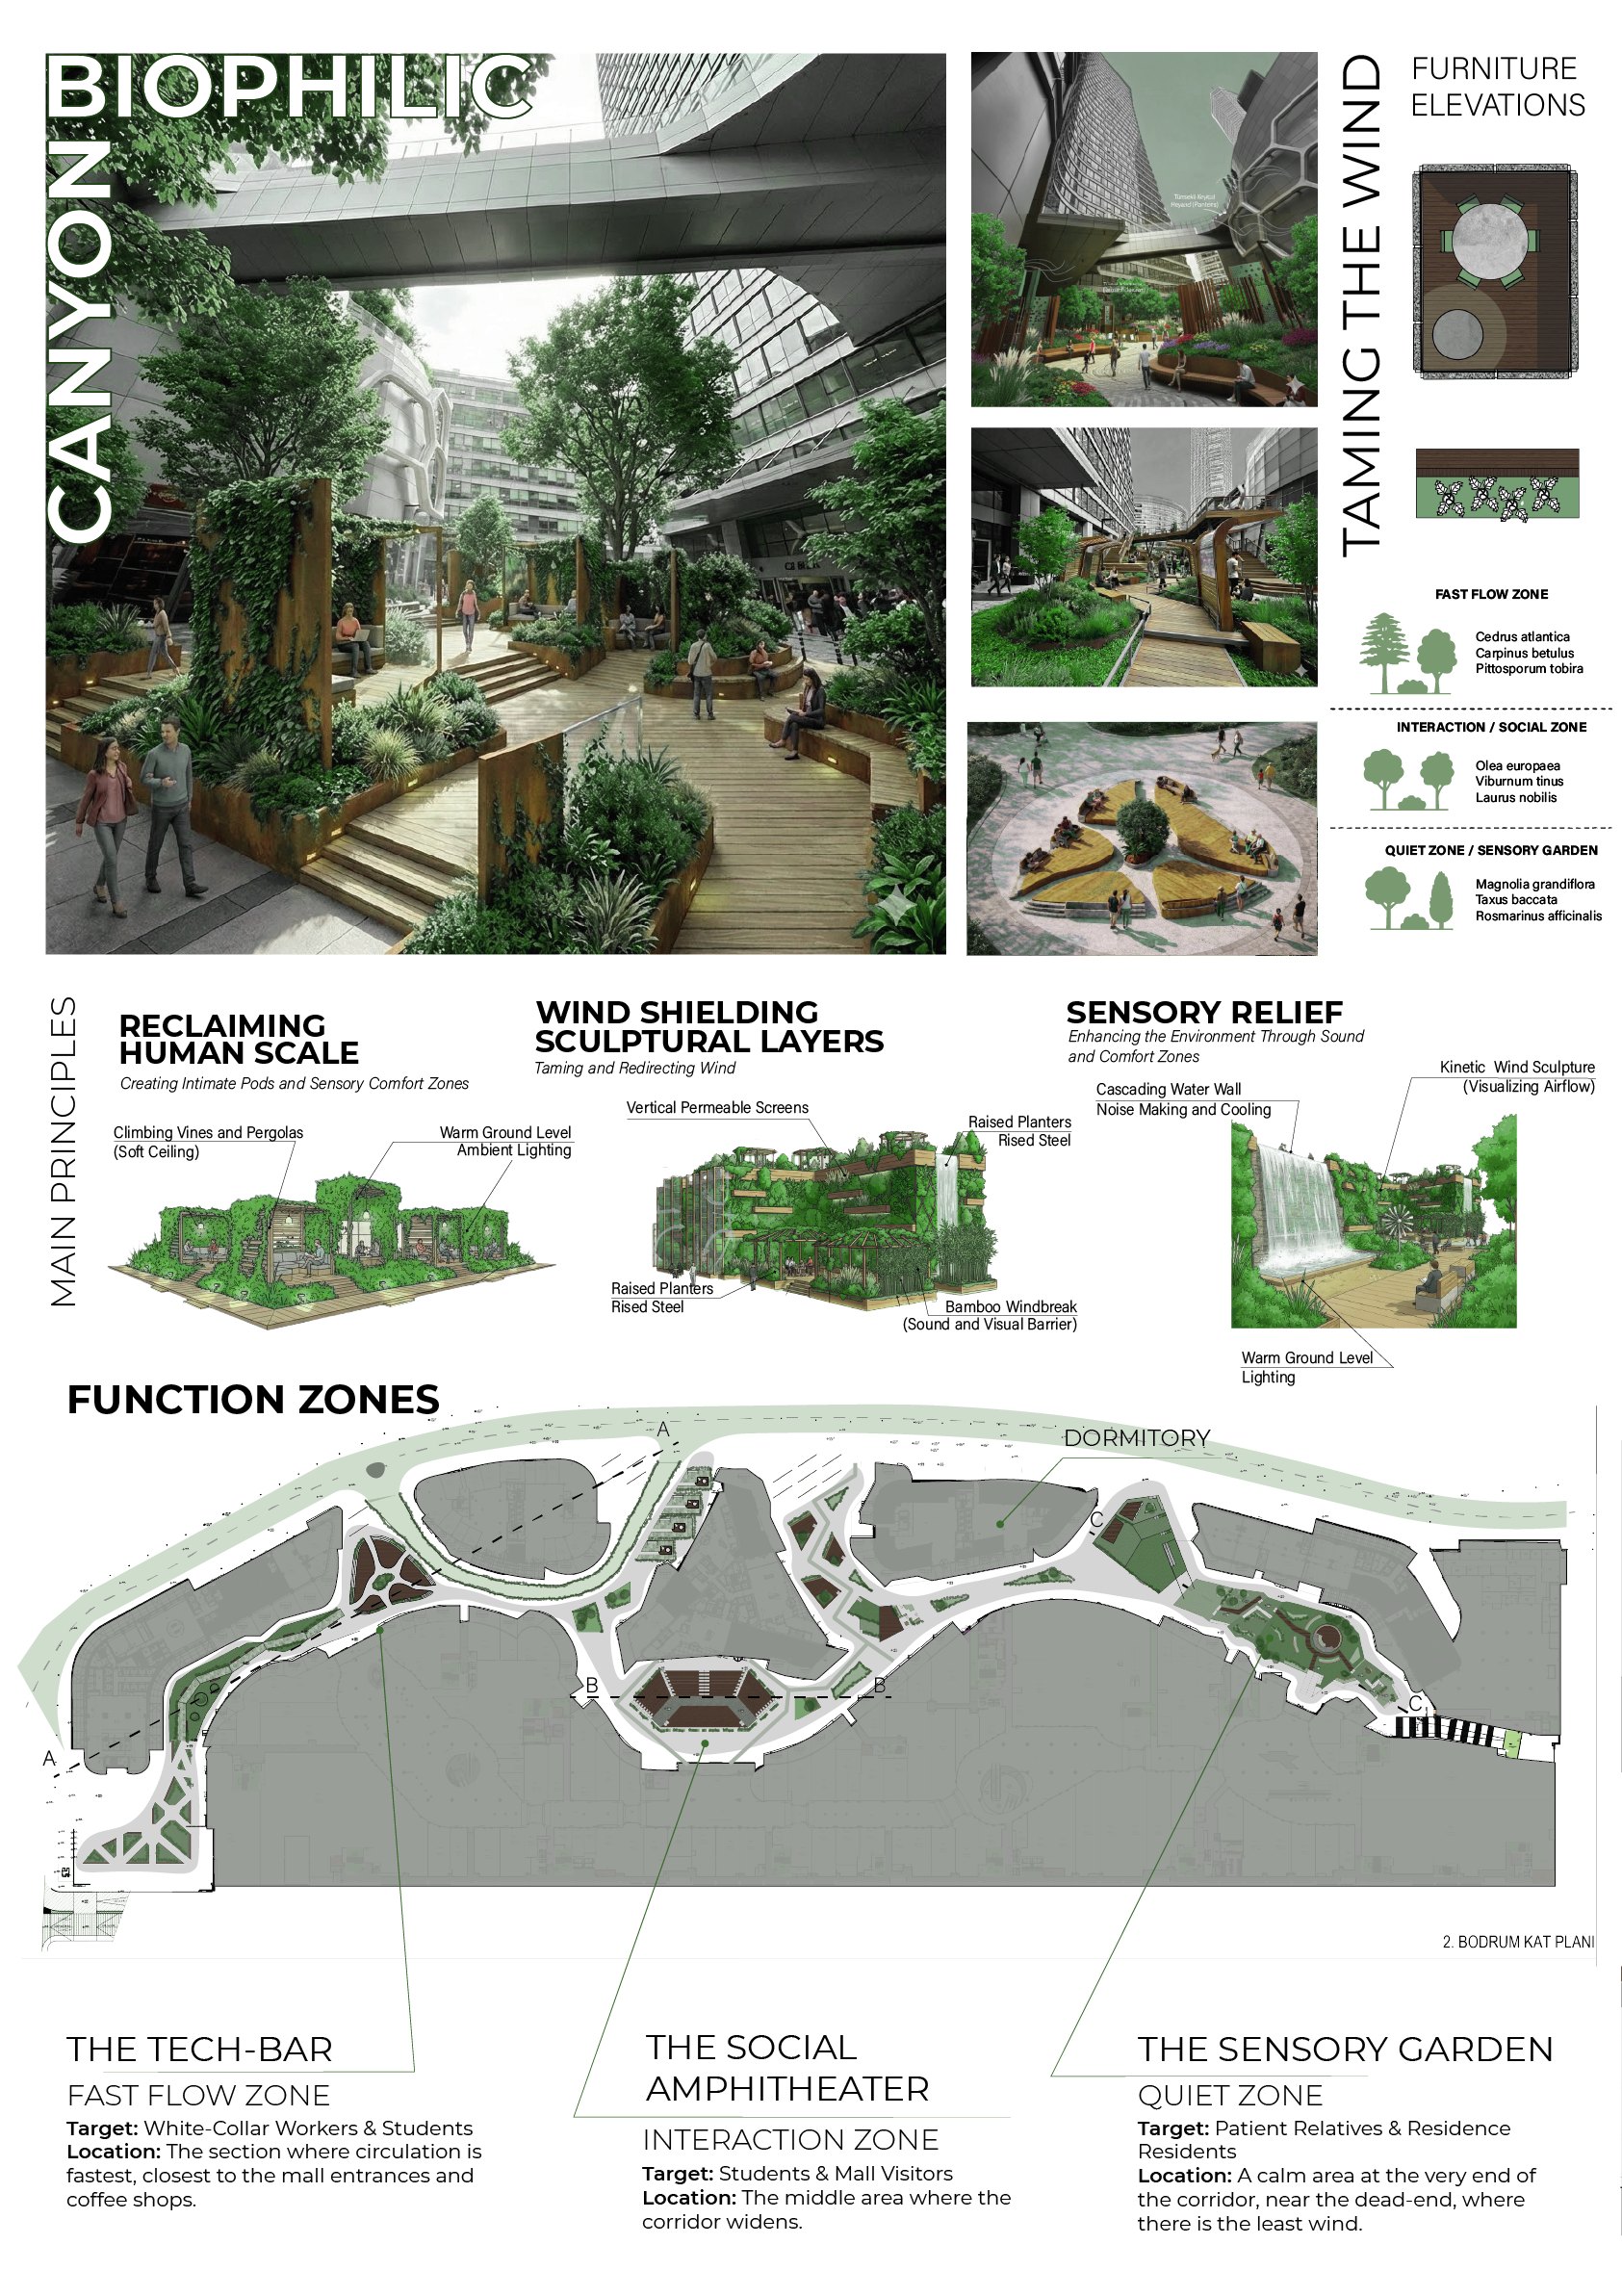
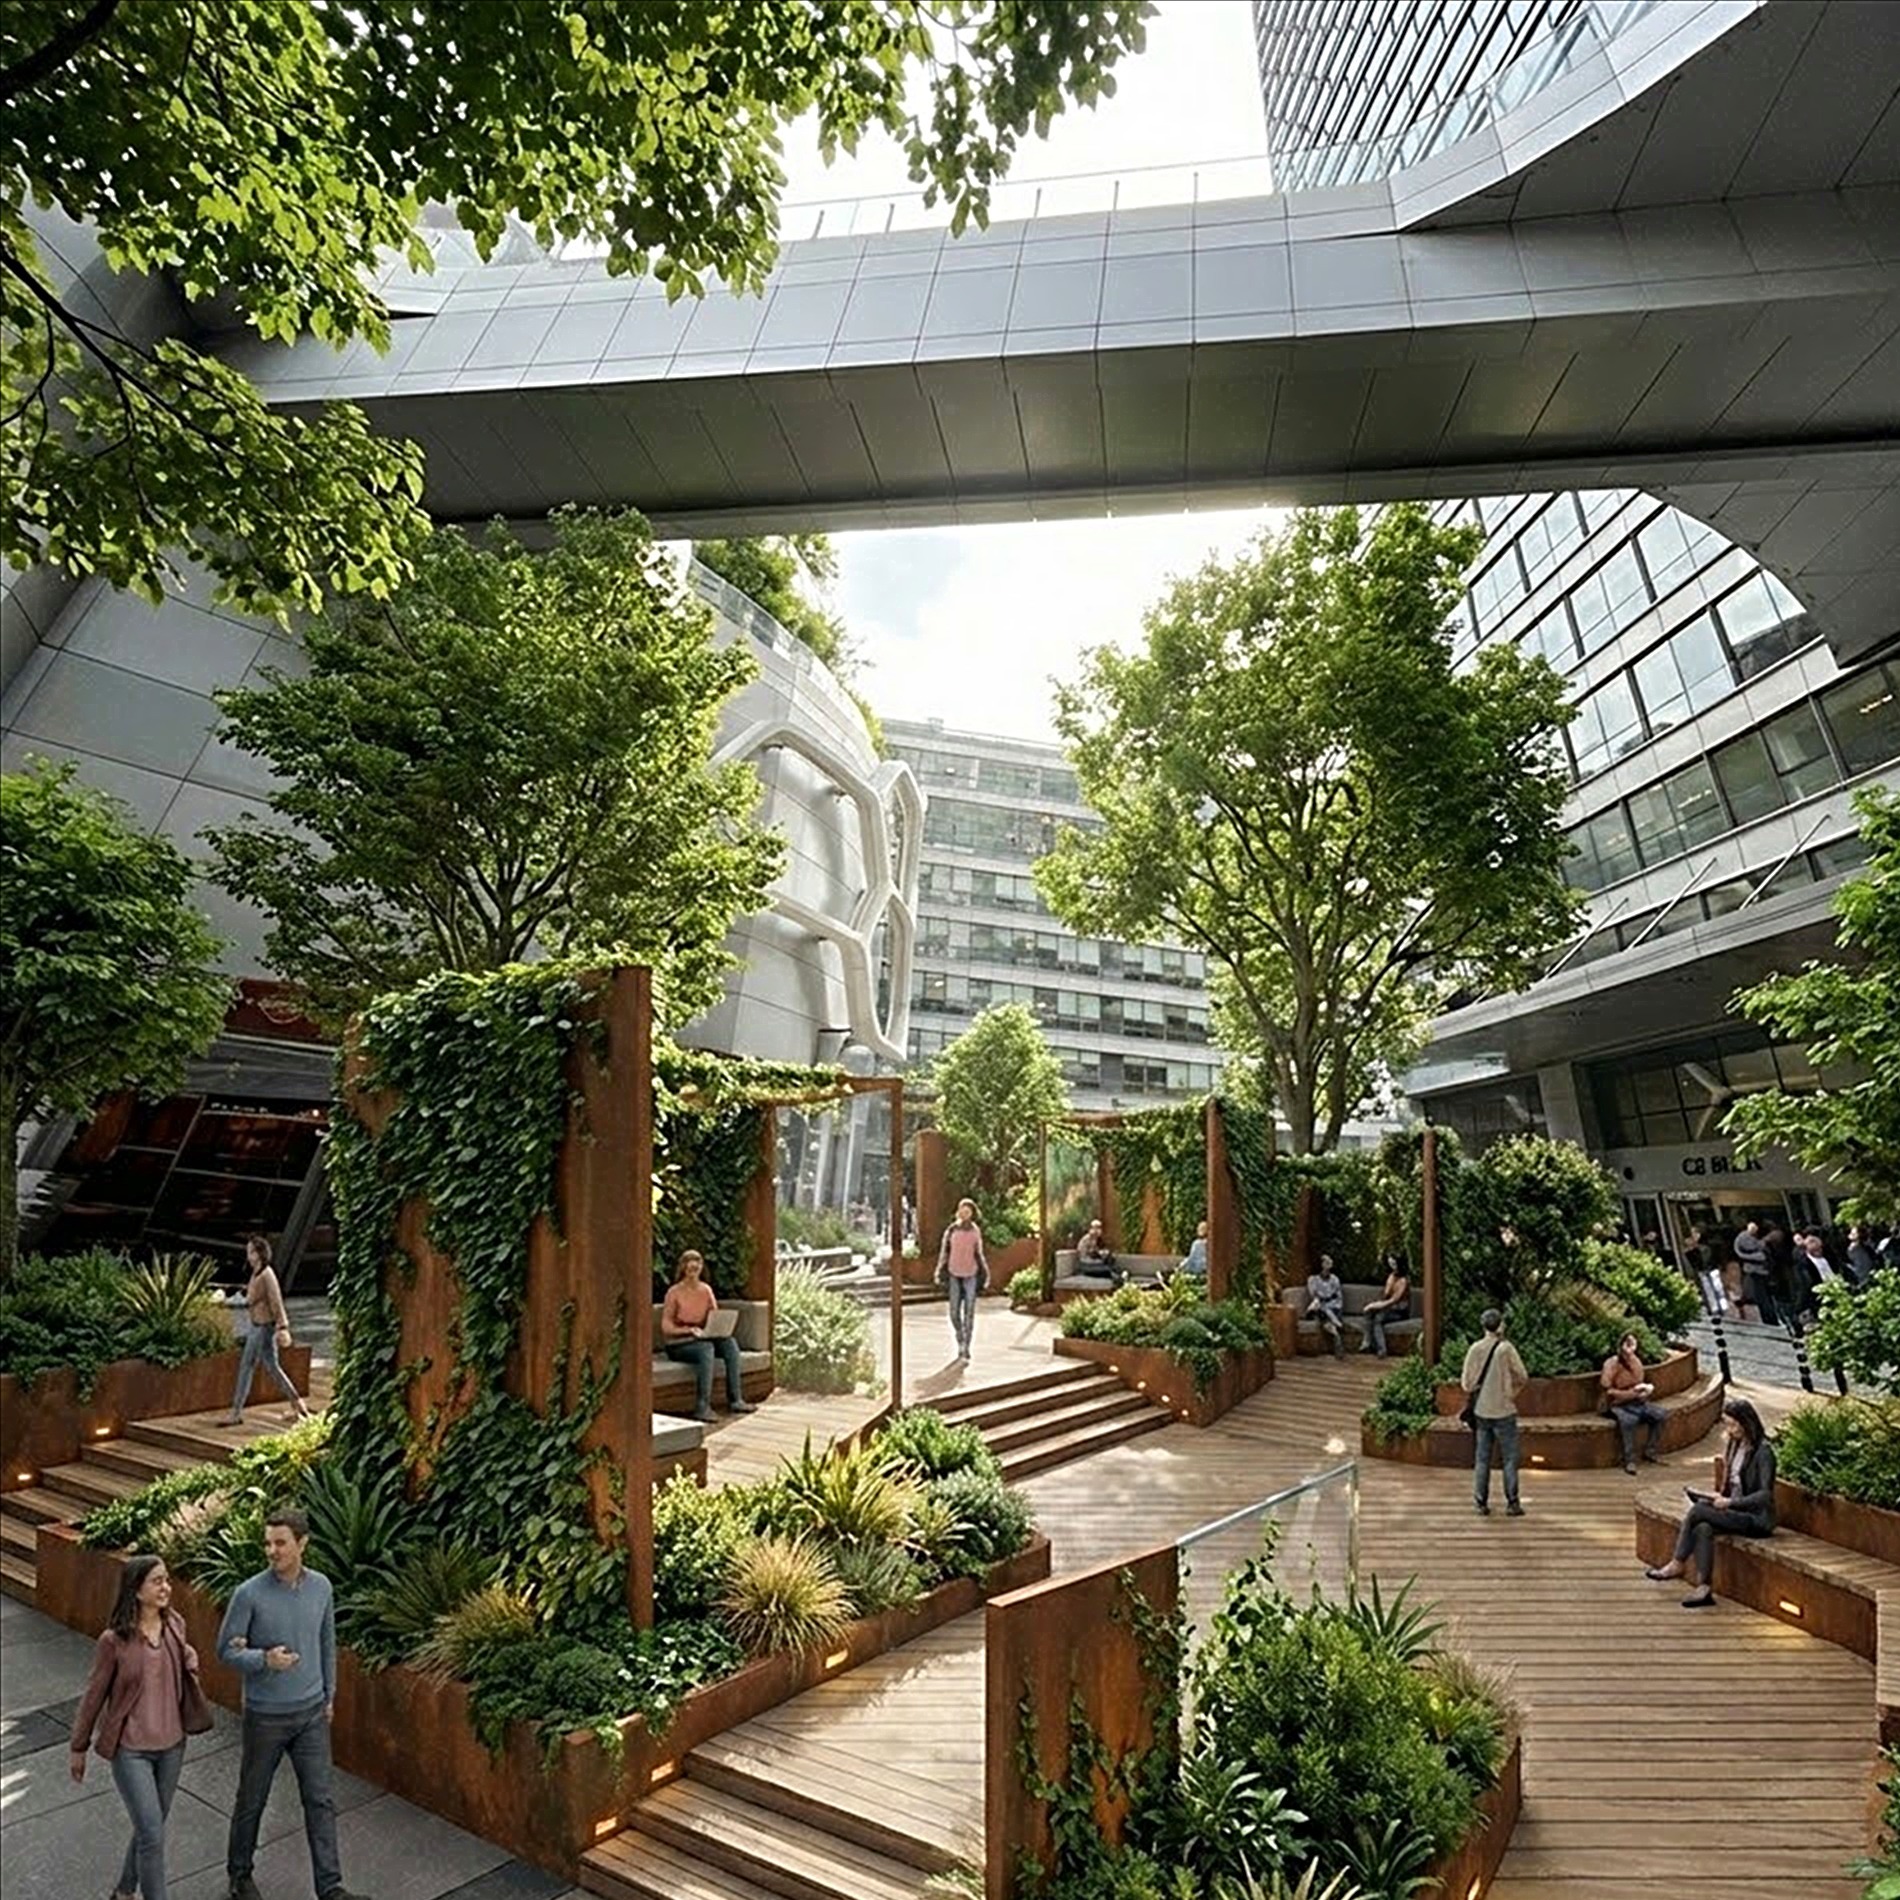
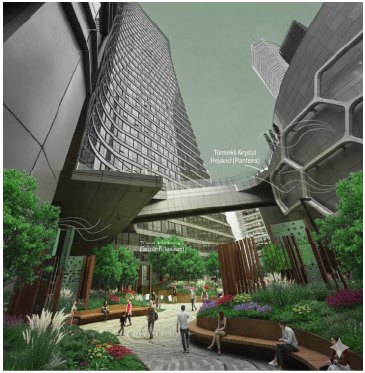
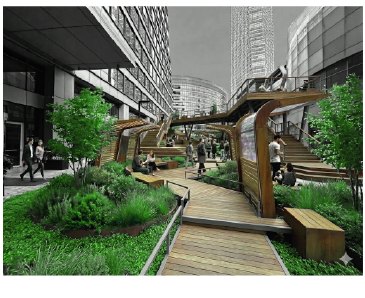
Biophilic Canyon transforms this void into a sheltered, human-scale micro habitat. Layers of planting and sculptural screens tame and redirect the wind, while three zones along the corridor answer the different people who pass through it.
A void among towers
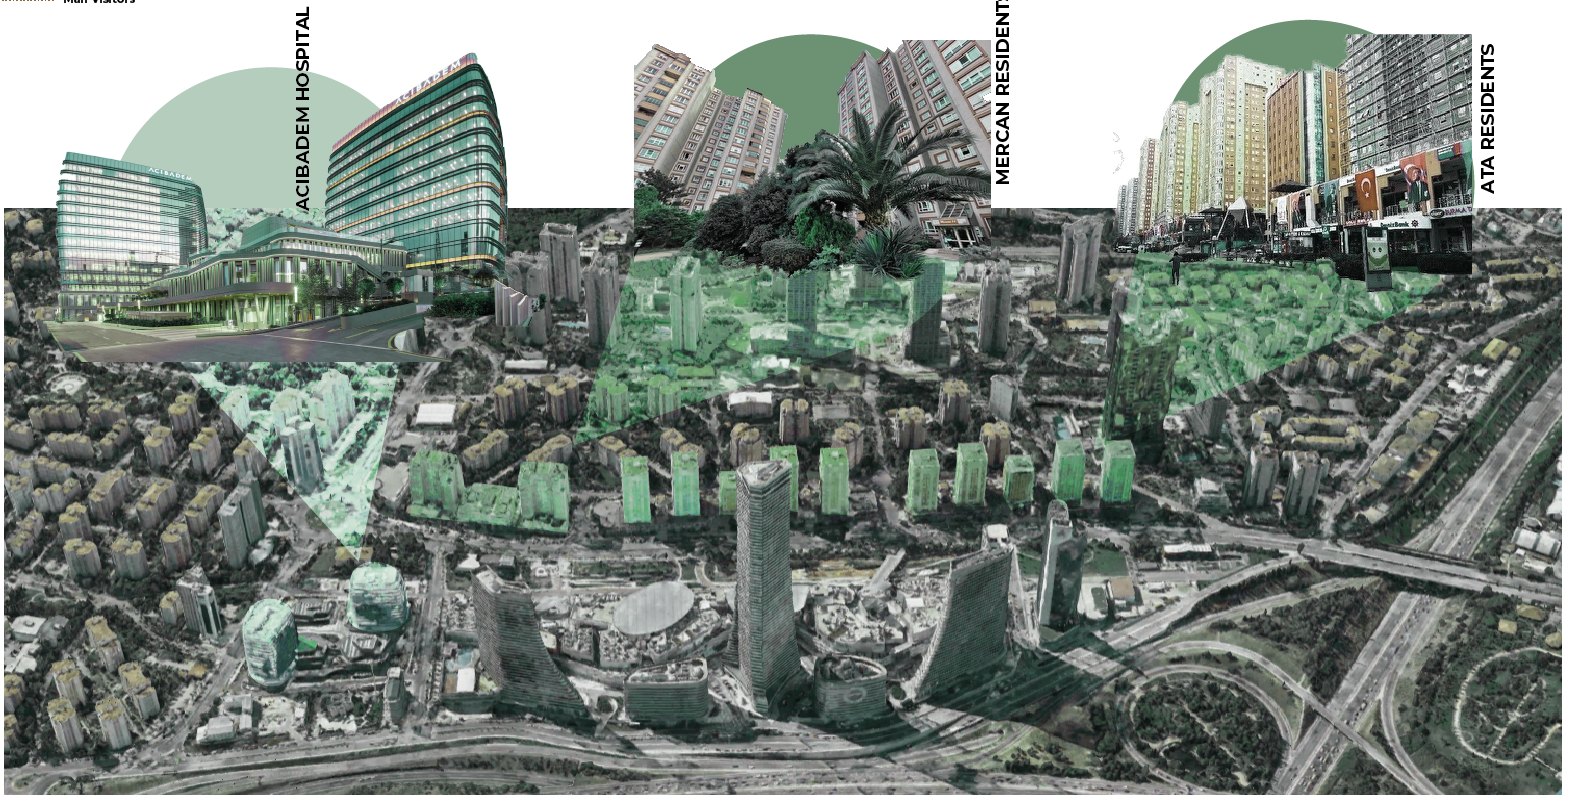
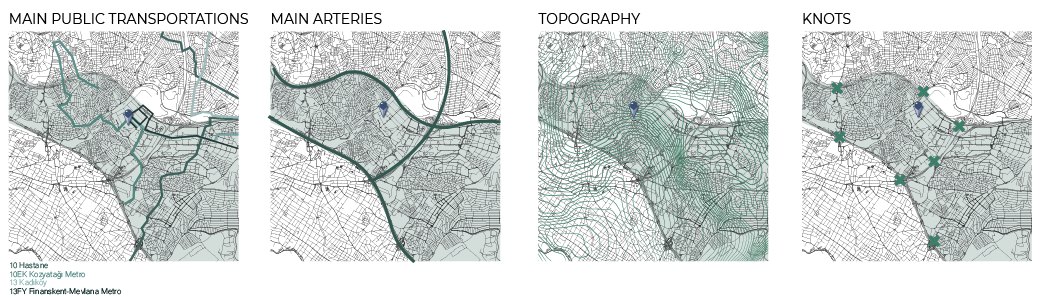
Loss of human scale, the urban heat island effect, wind tunnels and the noise of highways and crowds. The site is surrounded by Acıbadem Hospital, the Mercan and Ata residences, offices and a dormitory.
Wind, sun and crowds
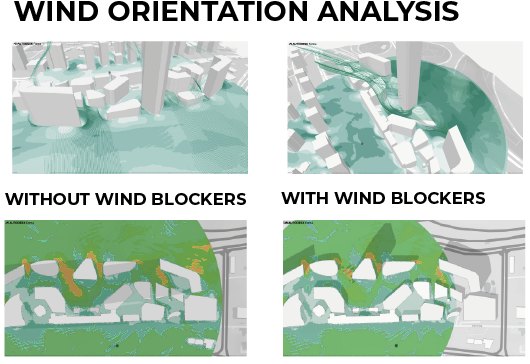
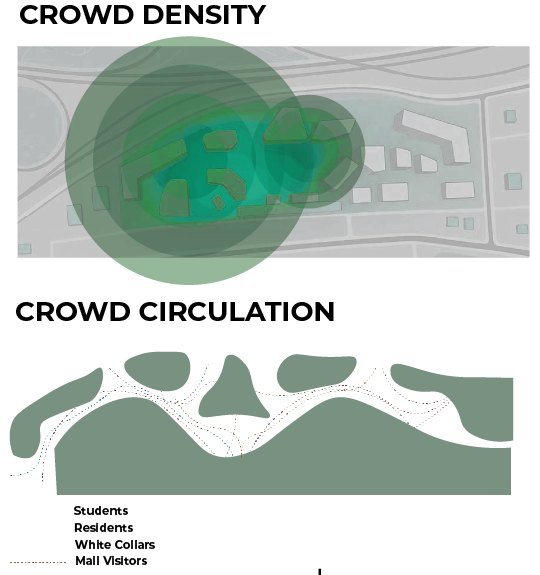
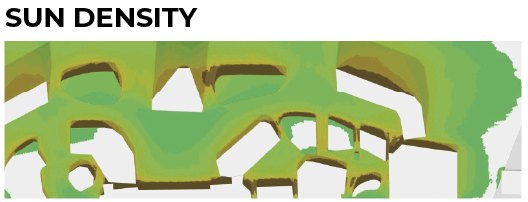
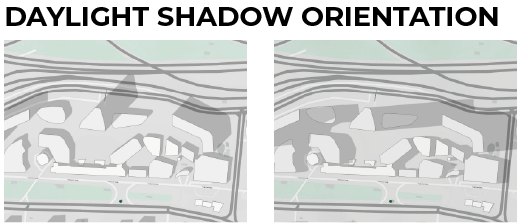
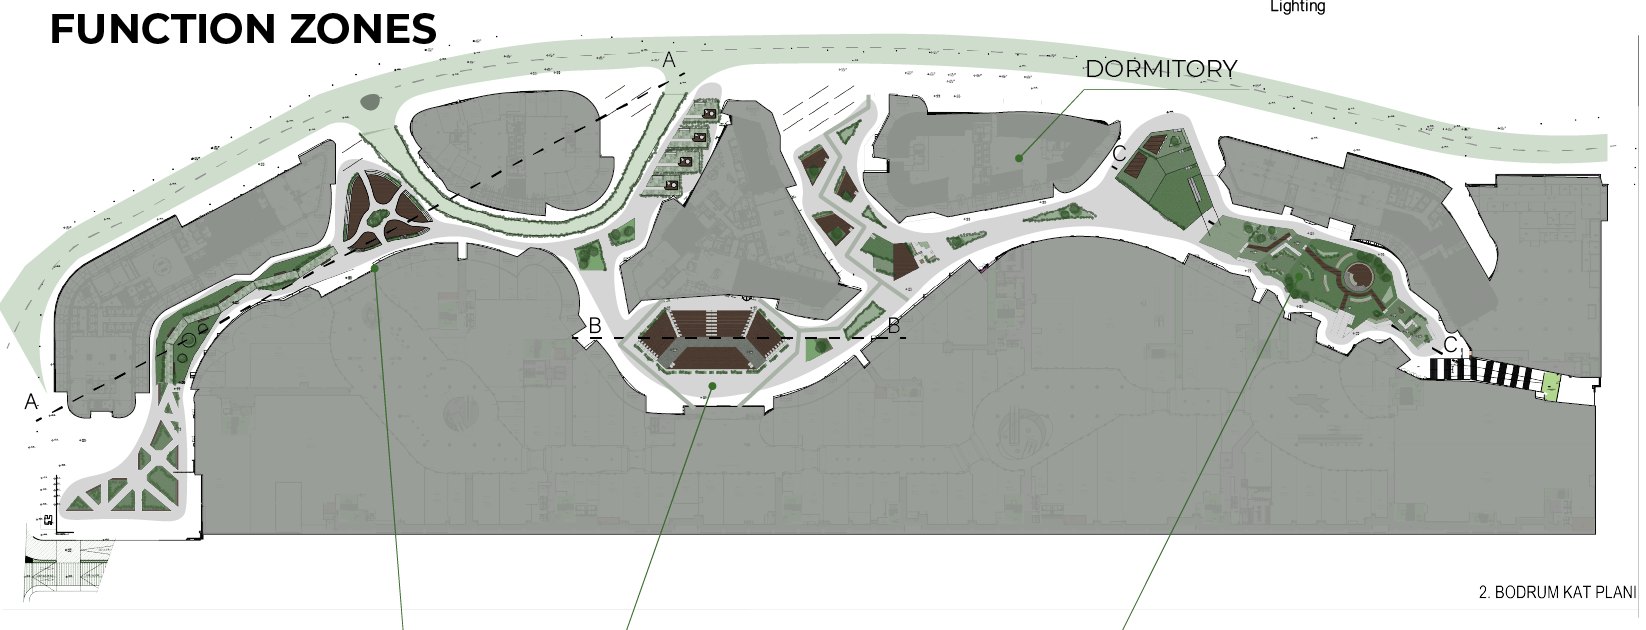
Wind simulations compared the corridor with and without wind blockers. Sun density, daylight shadows, crowd density and circulation of students, residents, white-collar workers and mall visitors defined where each zone should sit.
Three design principles
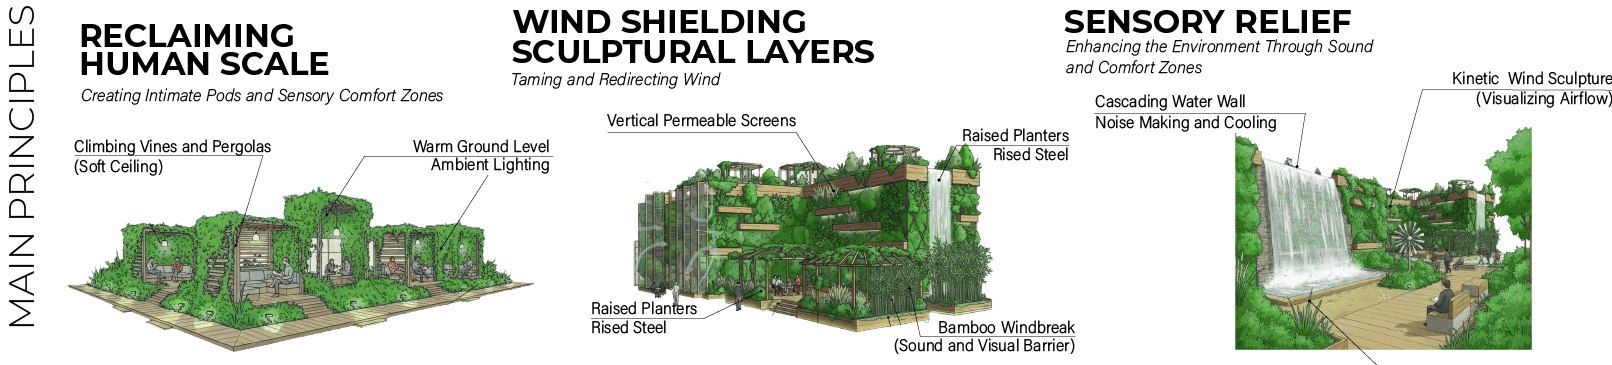
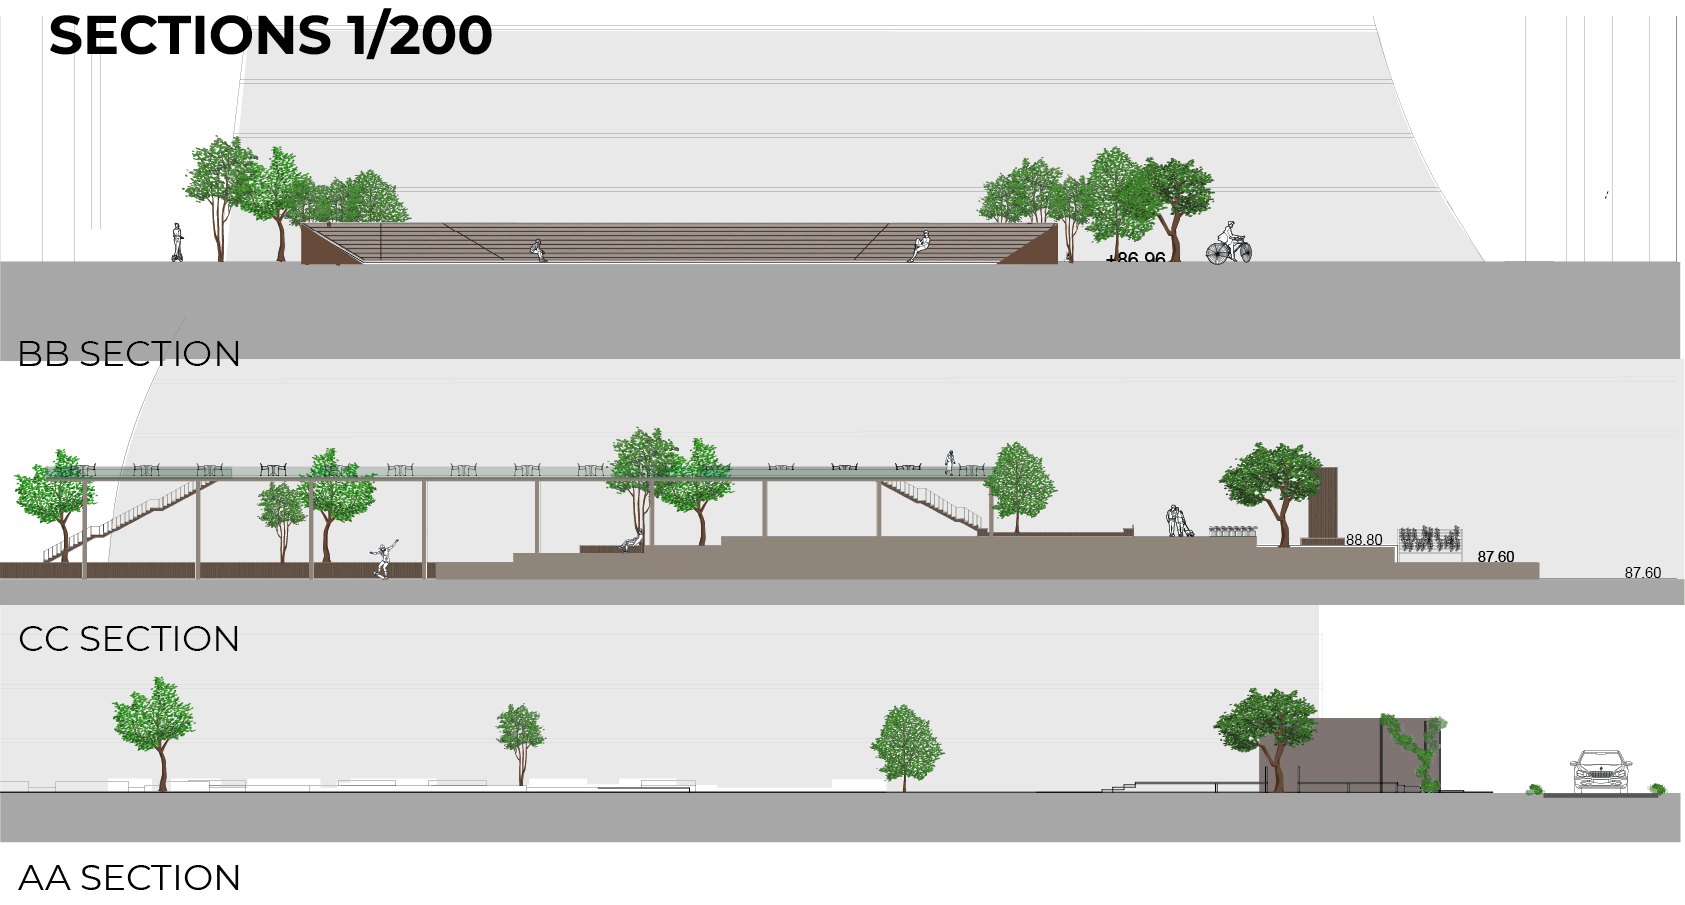
Reclaiming human scale: intimate pods under climbing vines and pergolas, with warm ground-level lighting. Wind-shielding sculptural layers: vertical permeable screens, raised steel planters and bamboo windbreaks. Sensory relief: a cascading water wall for sound and cooling, and a kinetic wind sculpture that makes the airflow visible.
Fast, social, quiet
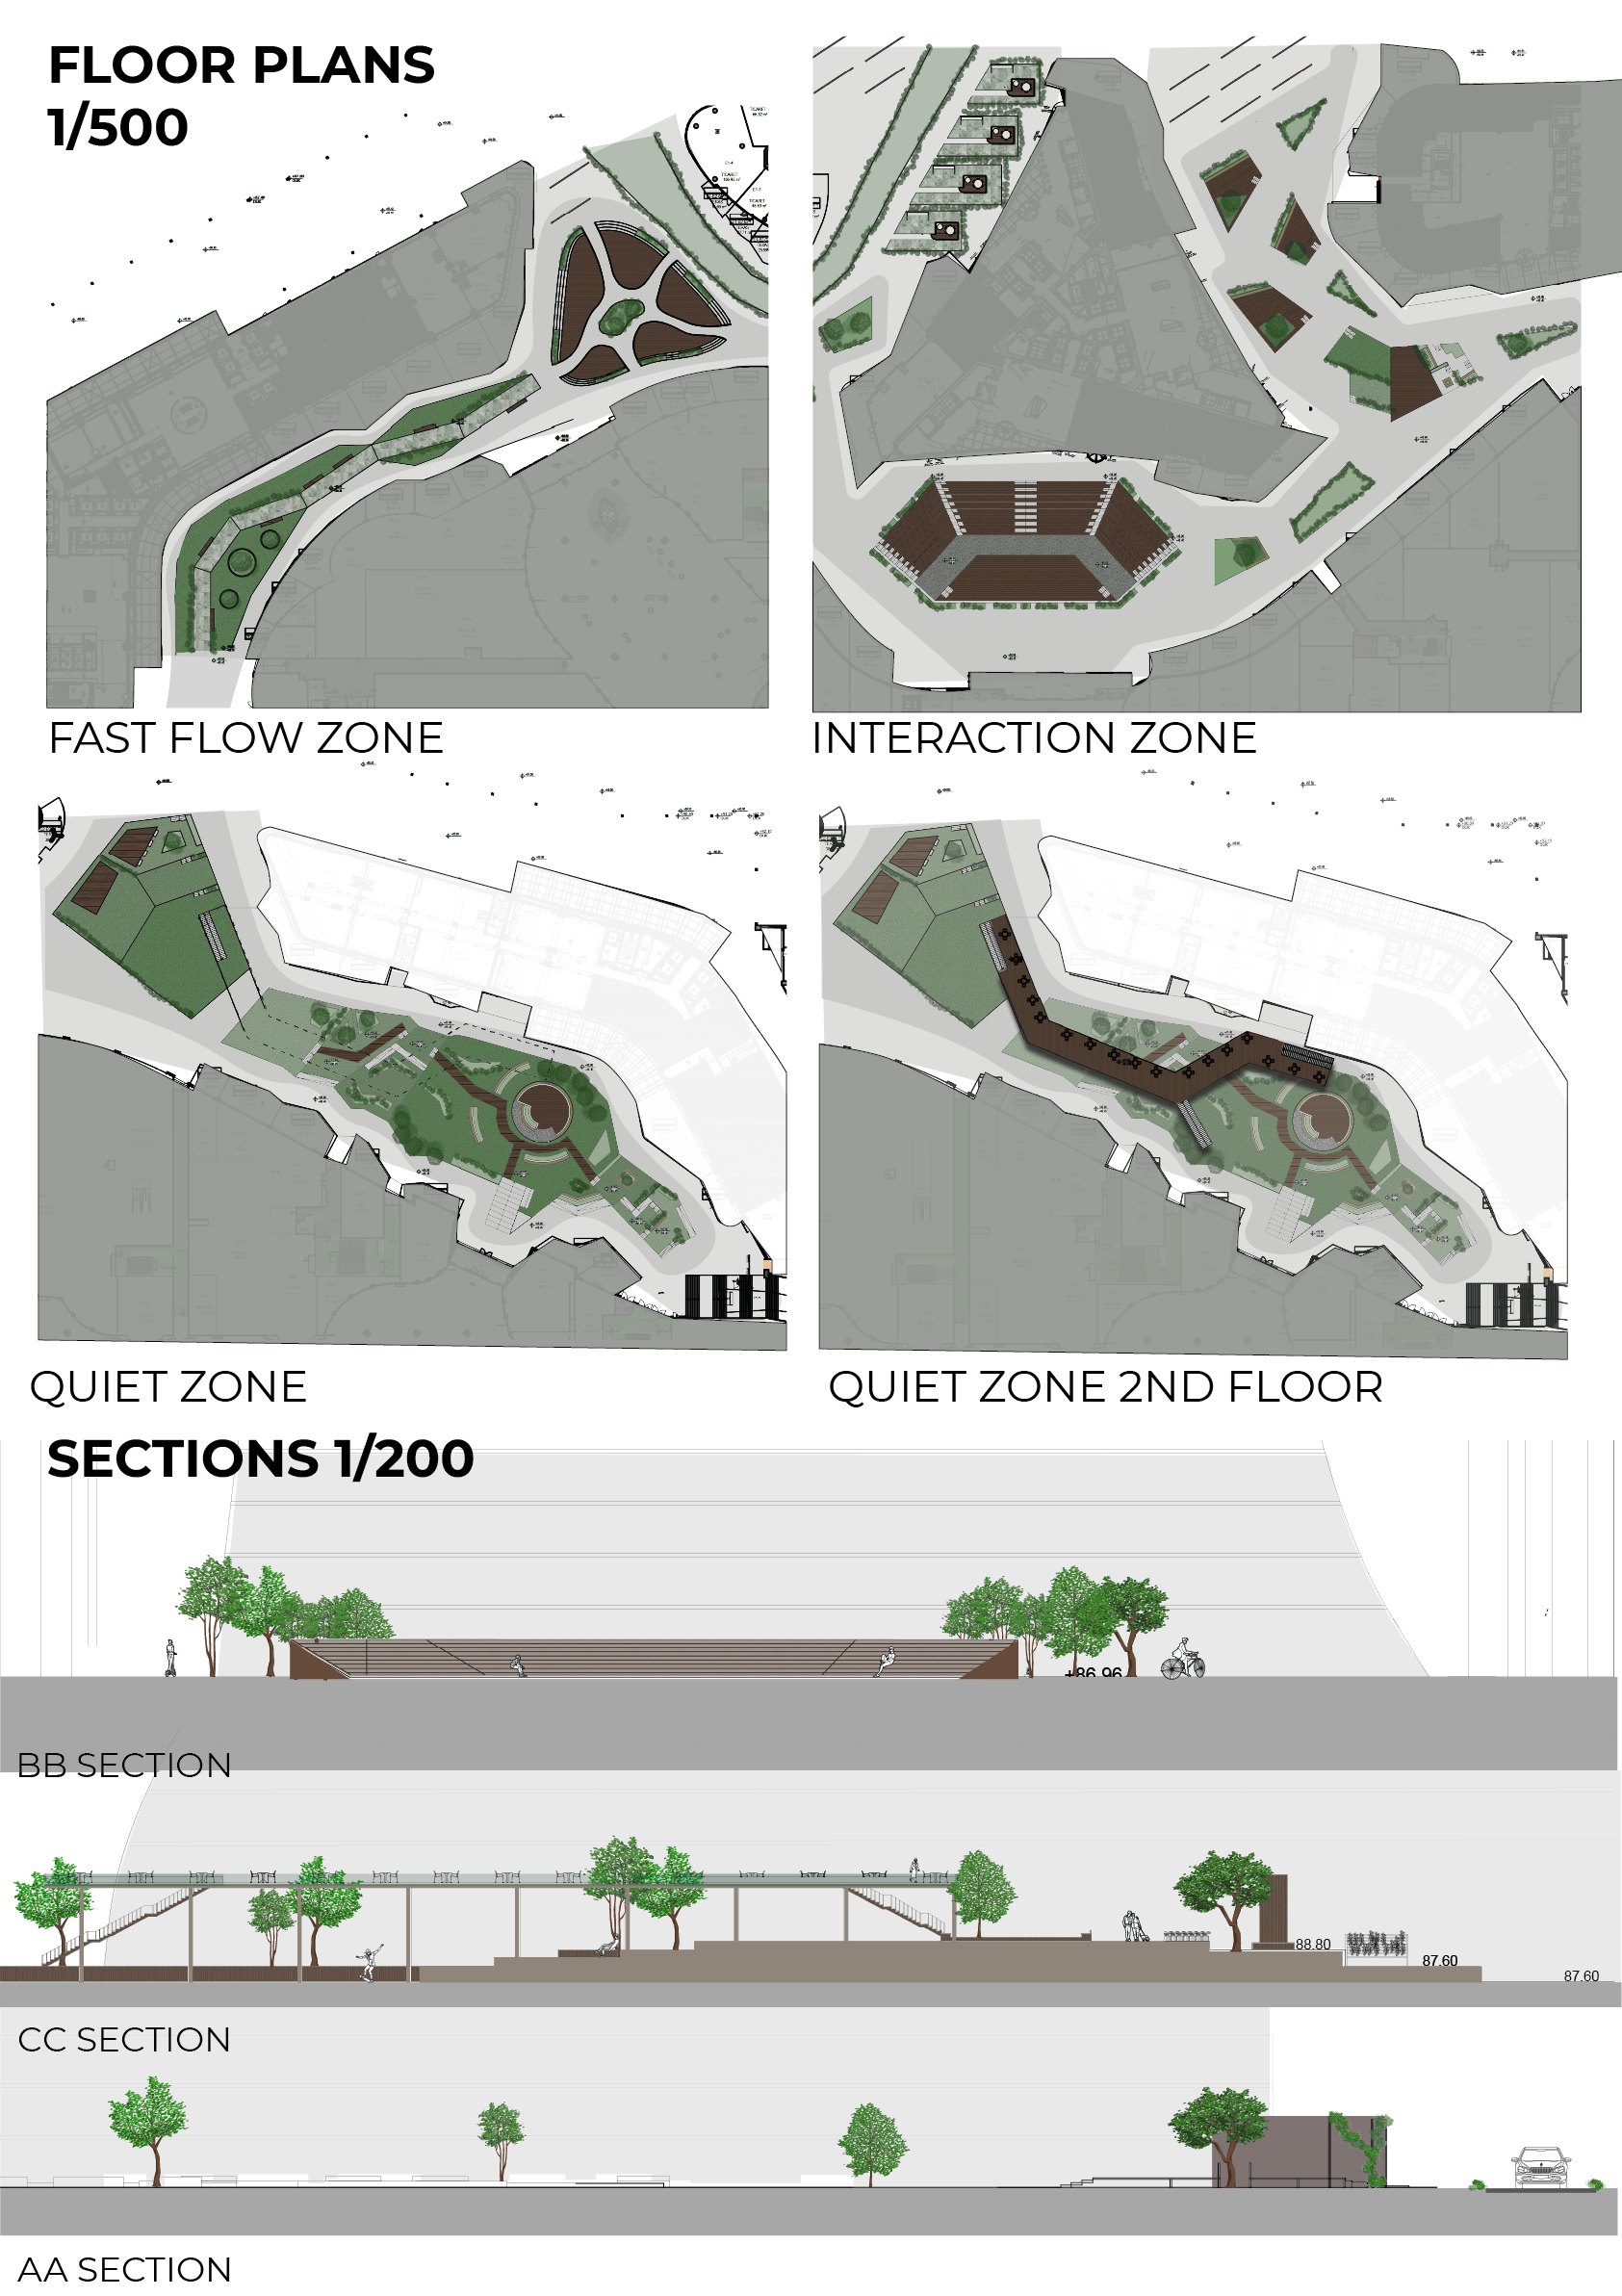
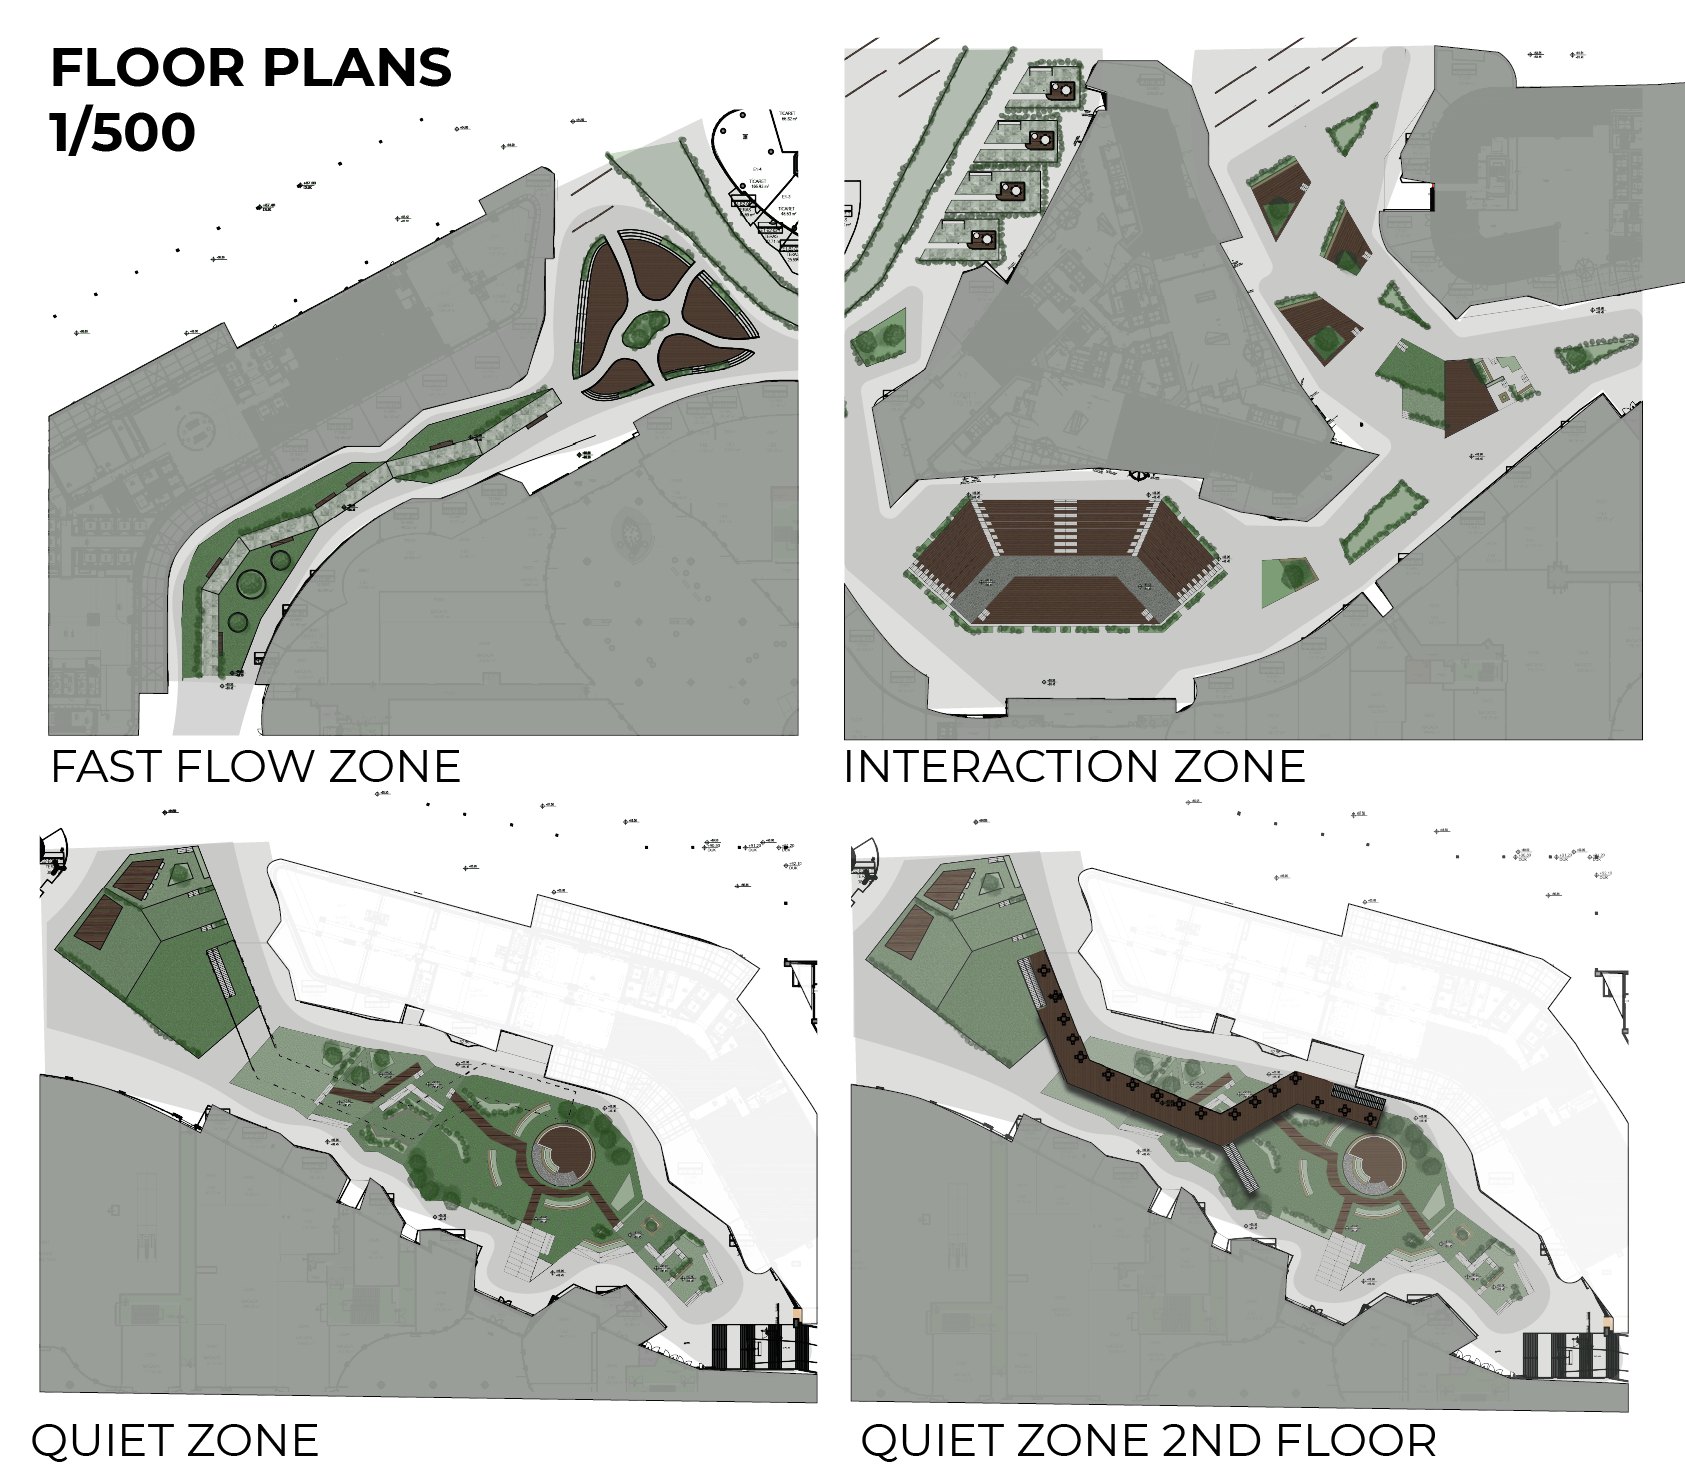
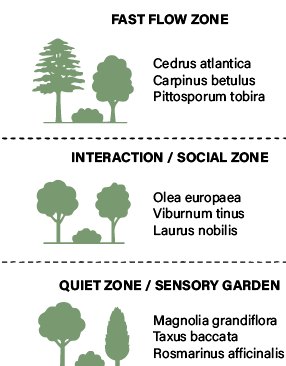
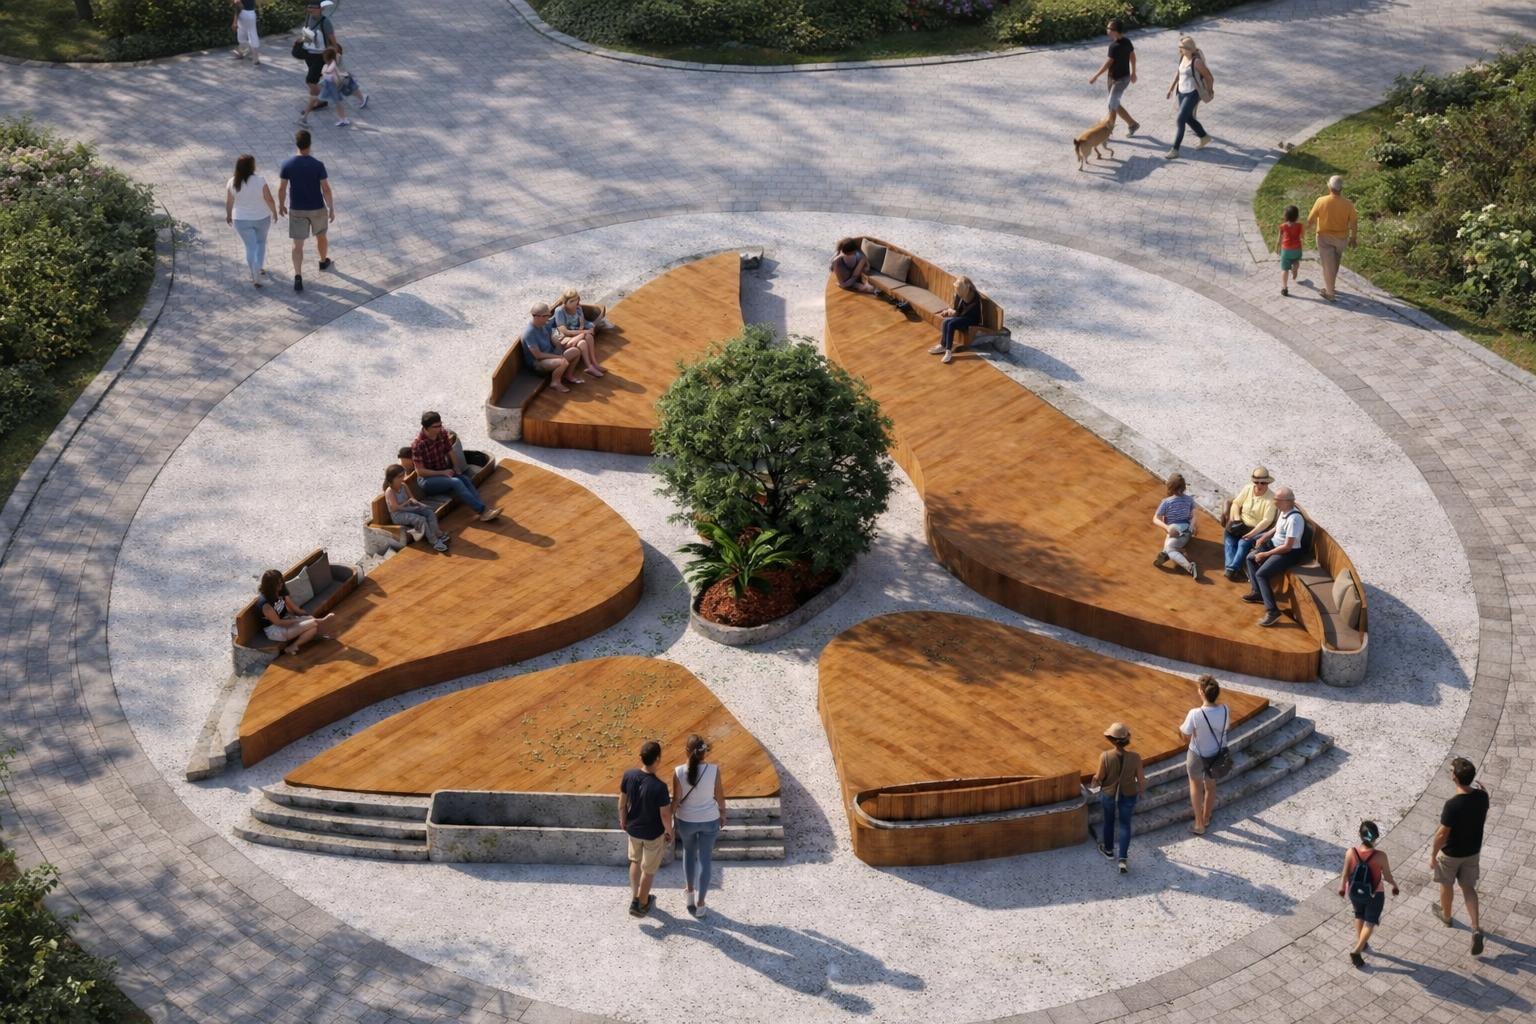
The Tech-Bar · Fast flow zone for white-collar workers and students, where circulation is fastest near the mall entrances. The Social Amphitheater · Interaction zone for students and mall visitors, where the corridor widens. The Sensory Garden · Quiet zone for patients' relatives and residents, at the calm end of the corridor with the least wind.
Final boards
The competition boards, awarded 3rd place and exhibited at Metropol İstanbul.